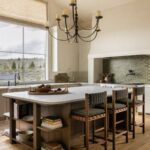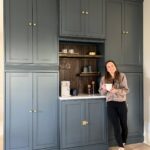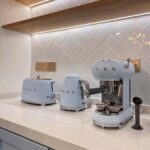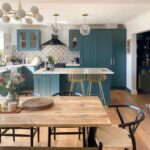
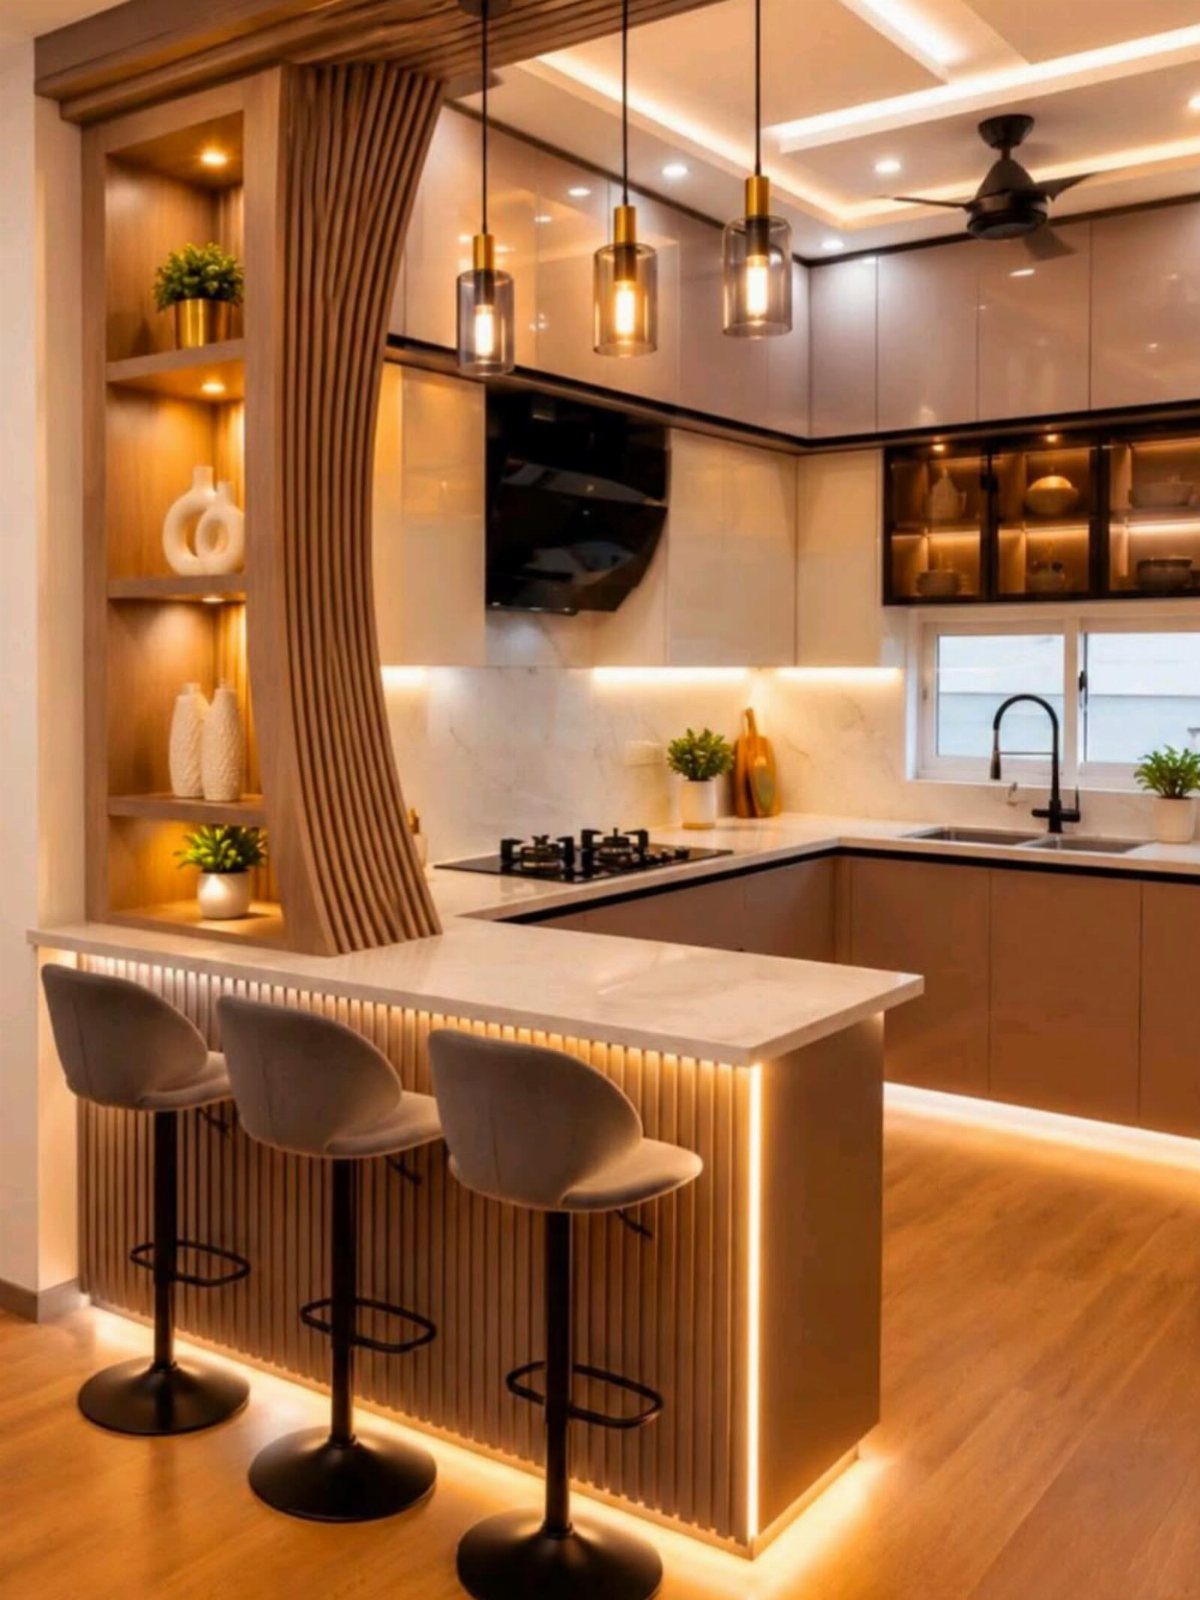
A U-shaped kitchen fits best when you can spare 100 square feet and leave enough room between opposing cabinet faces to open drawers without colliding.
The layout works down to tighter dimensions if you shorten one leg or swap solid cabinets for open shelving that doesn’t project as far into the room.
What decides your approach is whether you need full enclosure for storage or prefer one side left open to keep the room from feeling closed off.
1. Open Shelving
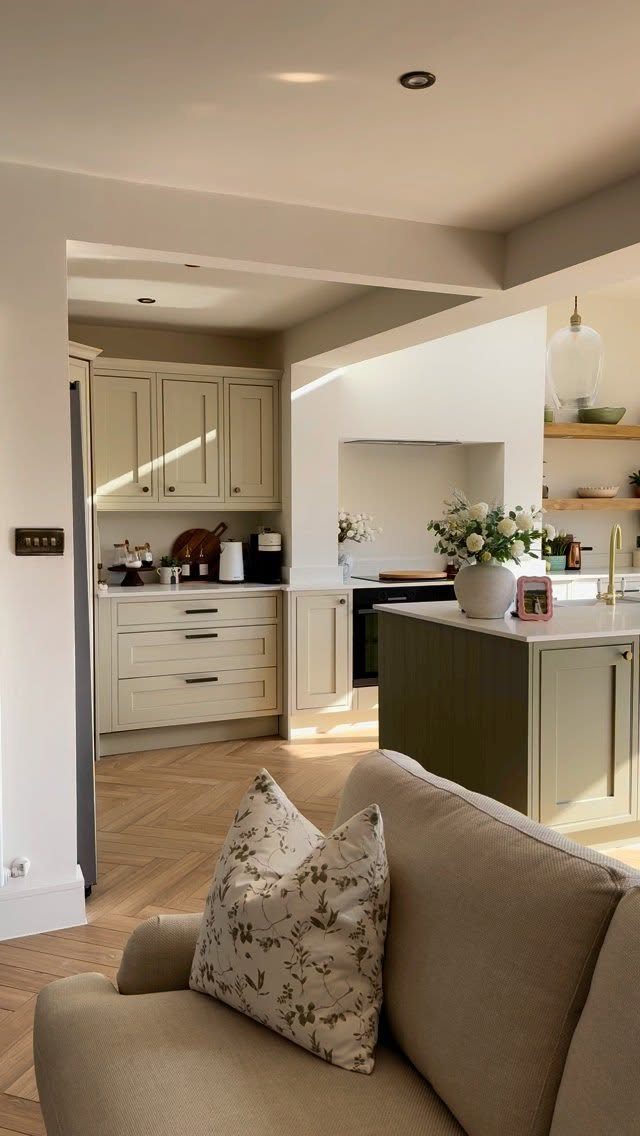
Swapping some upper cabinets for open shelves lets you see through the kitchen instead of into a box. That helps when you’re working with a narrow U where all 3 walls feel close.
I usually recommend starting with one wall, often the side that faces the main room, and leaving the others closed for storage you’d rather not display.
Shelves at that depth hold plates and bowls without stealing as much visual space as a full cabinet. The cost is dust and the fact that everything on view needs to look intentional.
2. Breakfast Bar
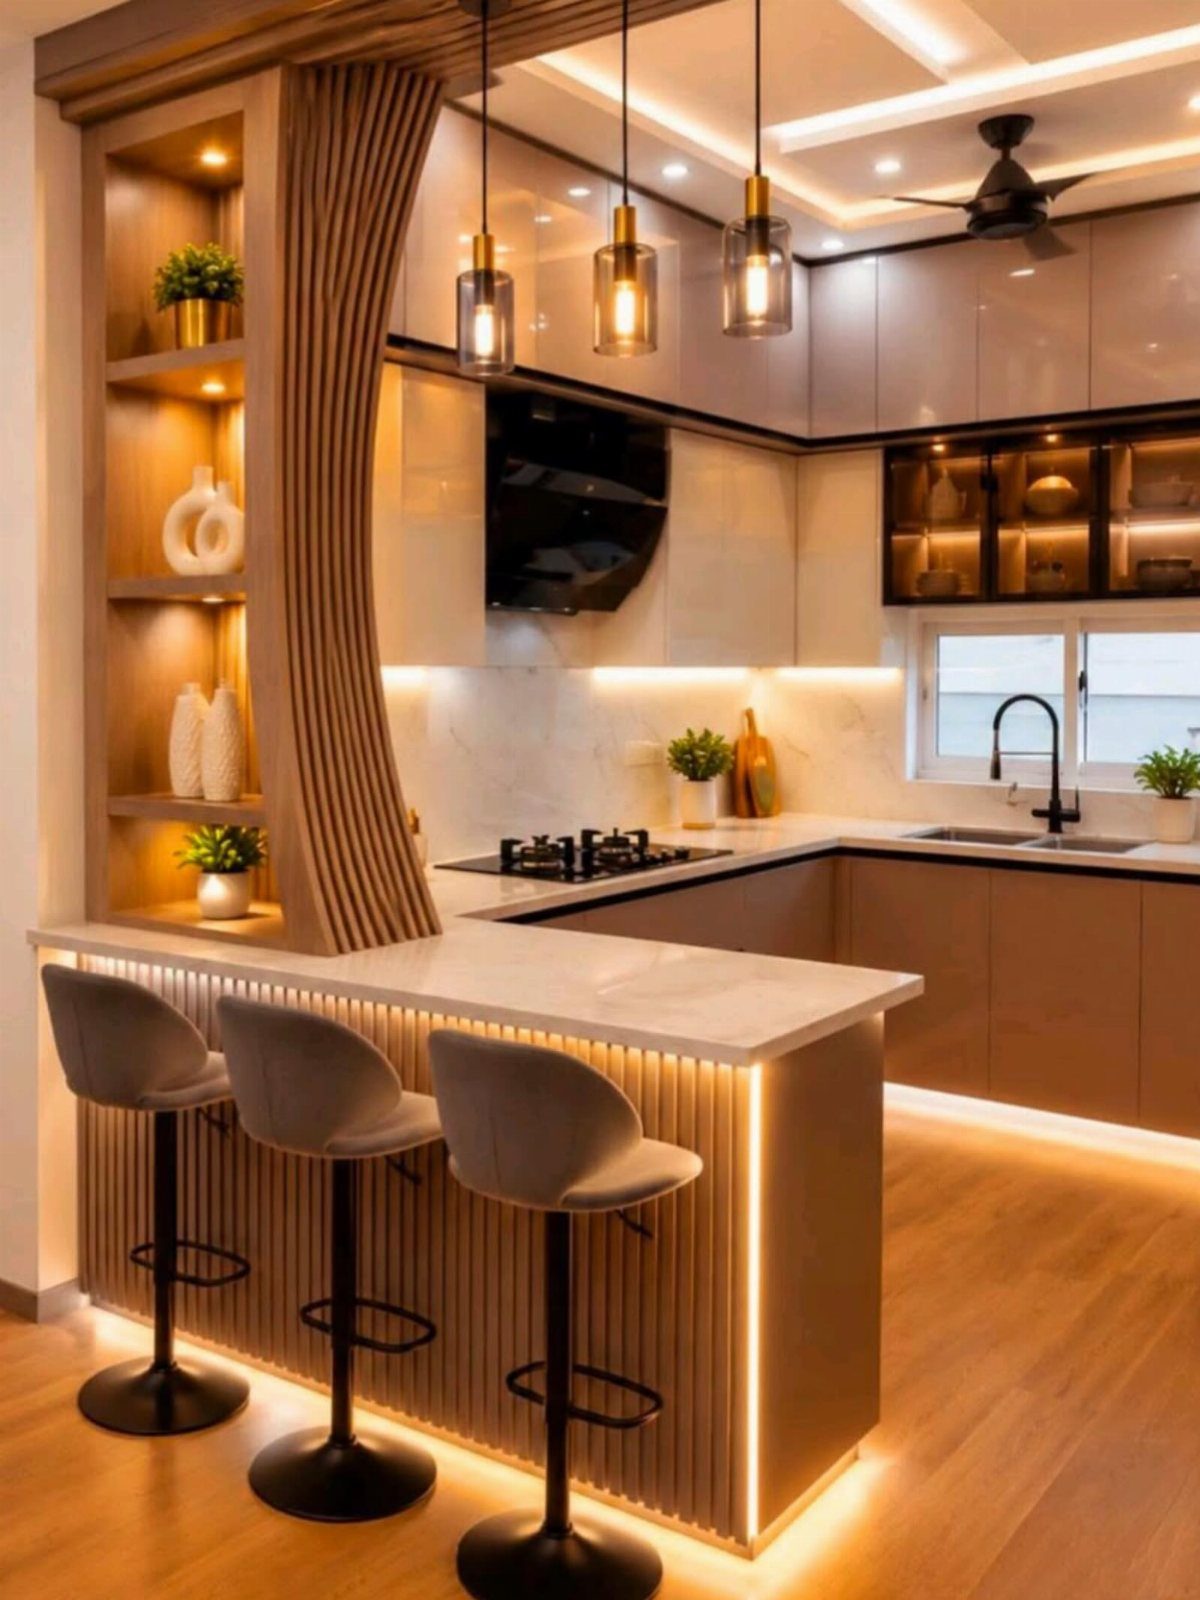
A breakfast bar adds seating without claiming floor space you don’t have. You can run one off the end of a base run or along the back of a peninsula, and stools fit in that much counter length.
I size the overhang for legroom and keep the bar height standard if the counter is standard height, or raised if you lift it.
That second option hides the sink and any clutter from someone sitting across, which matters in a small space where everything is visible.
3. Light Color Palette
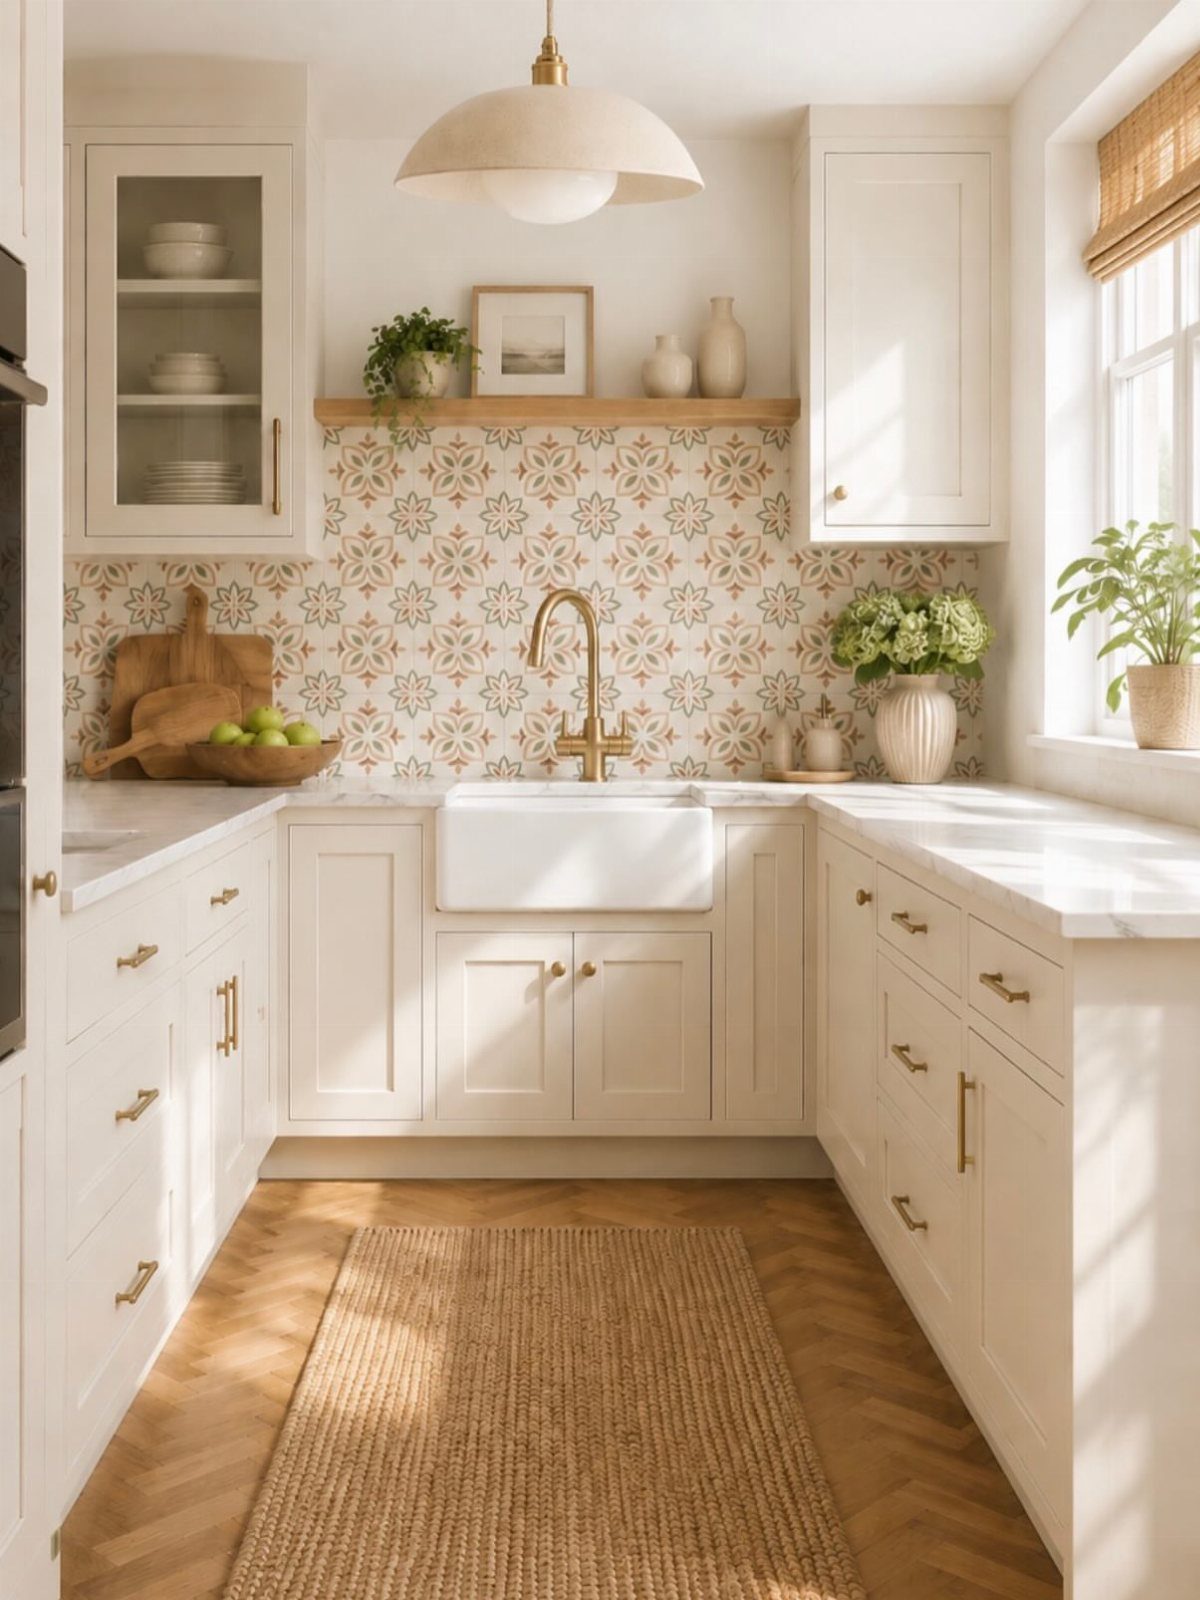
Pale cabinets, countertops and walls bounce light around a small U-shaped kitchen and make the room read larger than its footprint. White and soft neutrals are the most reliable choices for that effect.
I usually pair white cabinets with a light stone or quartz counter and a backsplash in a pale pattern that adds interest without weight.
The floor can stay light or shift to a warm wood tone for contrast. One caution: if the room gets very little natural light, an all-white palette can feel cold instead of airy.
4. Corner Storage
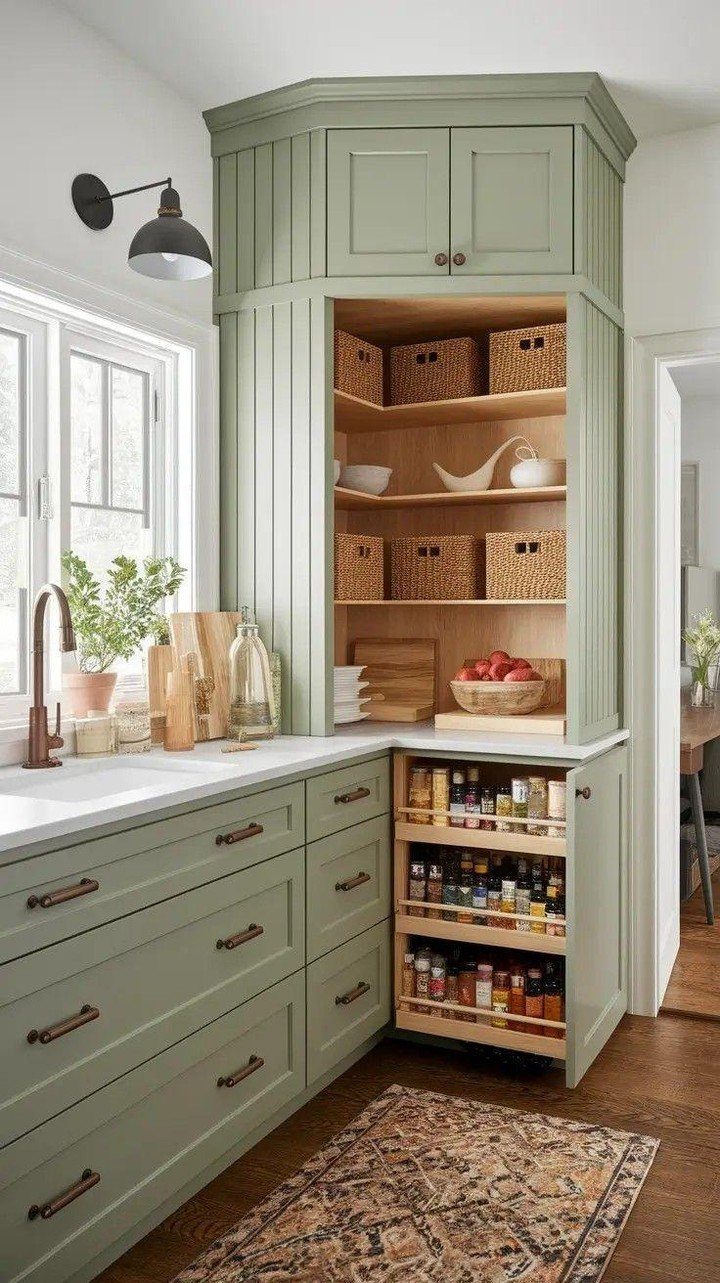
Corners in a U-shaped kitchen are where storage disappears unless you fit hardware that brings it forward. Pull-out trays, lazy Susans and vertical racks turn deep cavities into usable space.
I install pull-out units in base corners for pots or pantry items, and rotating shelves in wall corners for dishes or dry goods.
A tall pull-out spice rack, like the one visible here, fits in a narrow slot and keeps small jars organized. Installation goes faster if you plan for it before the cabinets are built.
For a smart small u-shaped kitchen idea, add j-pull fronts. They create a horizontal line that elongates a space.
— Howdens
5. Glass-front Cabinets
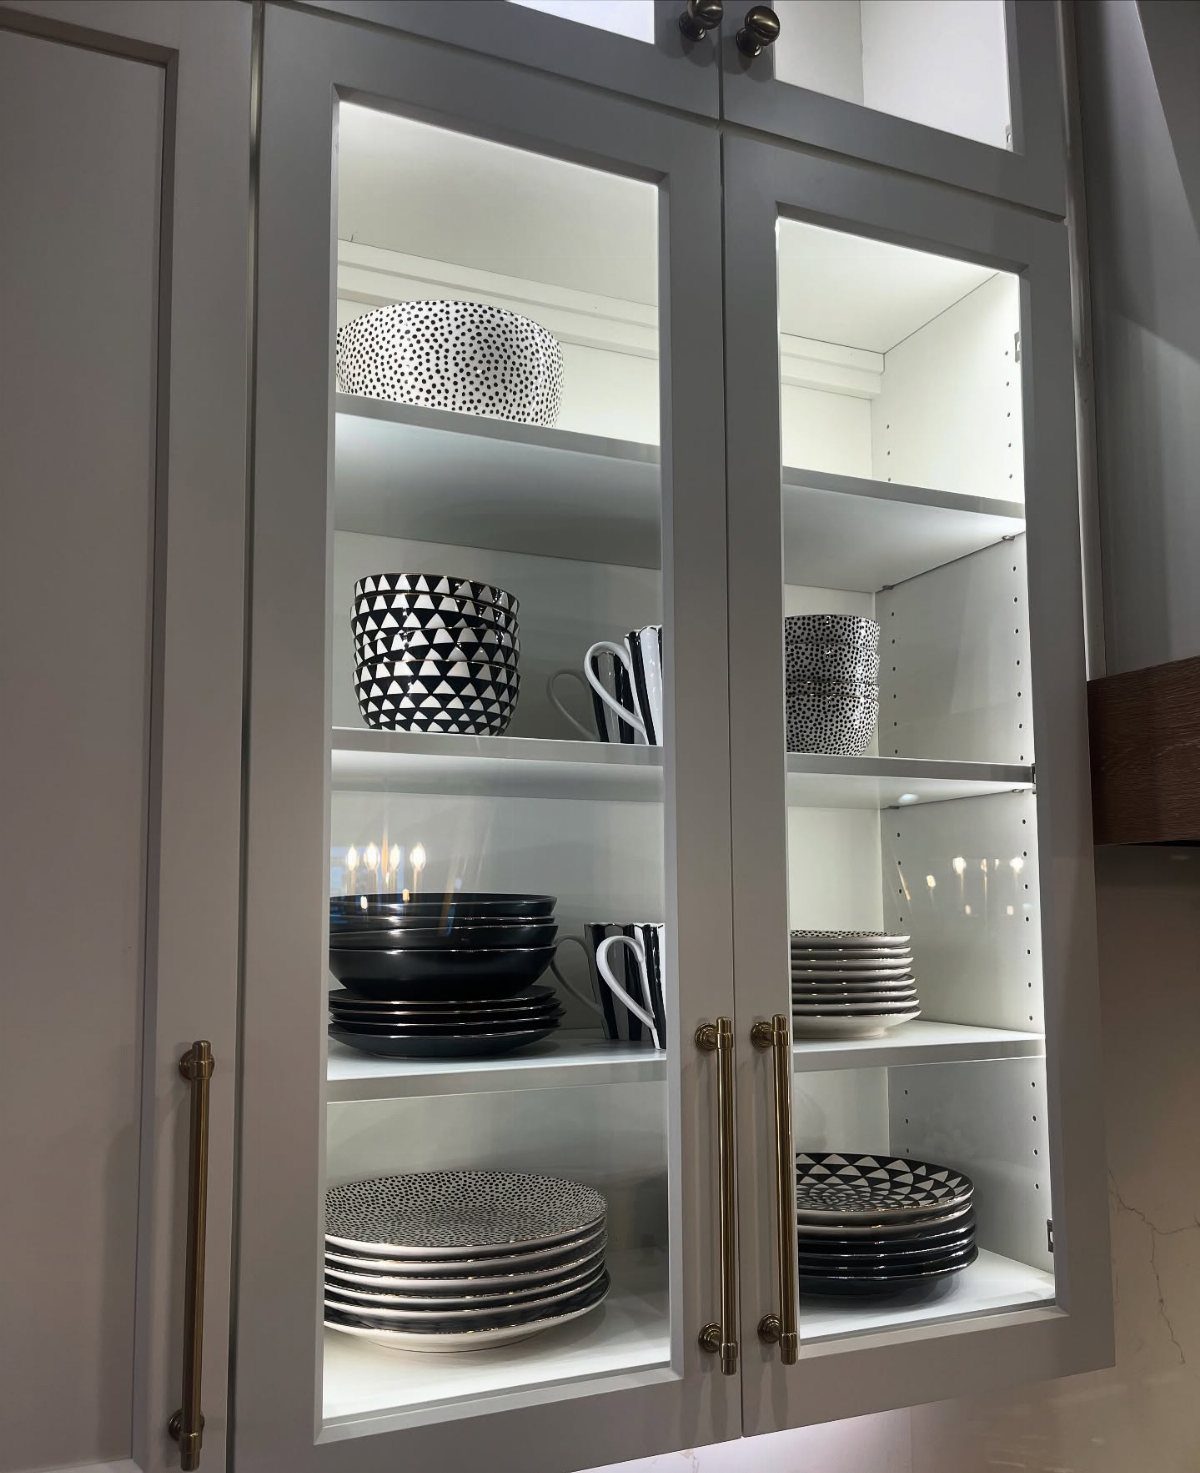
Glass-front doors let you see into cabinets instead of stopping at a flat surface, which makes a small kitchen feel less closed in. Light passes through the glass and reflects off the contents, adding a little depth to the wall.
I use glass fronts on upper cabinets where you want to display dishes or glassware, and solid doors on the rest for everyday clutter.
Clear glass shows everything, so what goes inside needs to stay organized. Frosted or seeded glass softens the view and hides imperfection without losing the light benefit.
6. Dark Cabinets
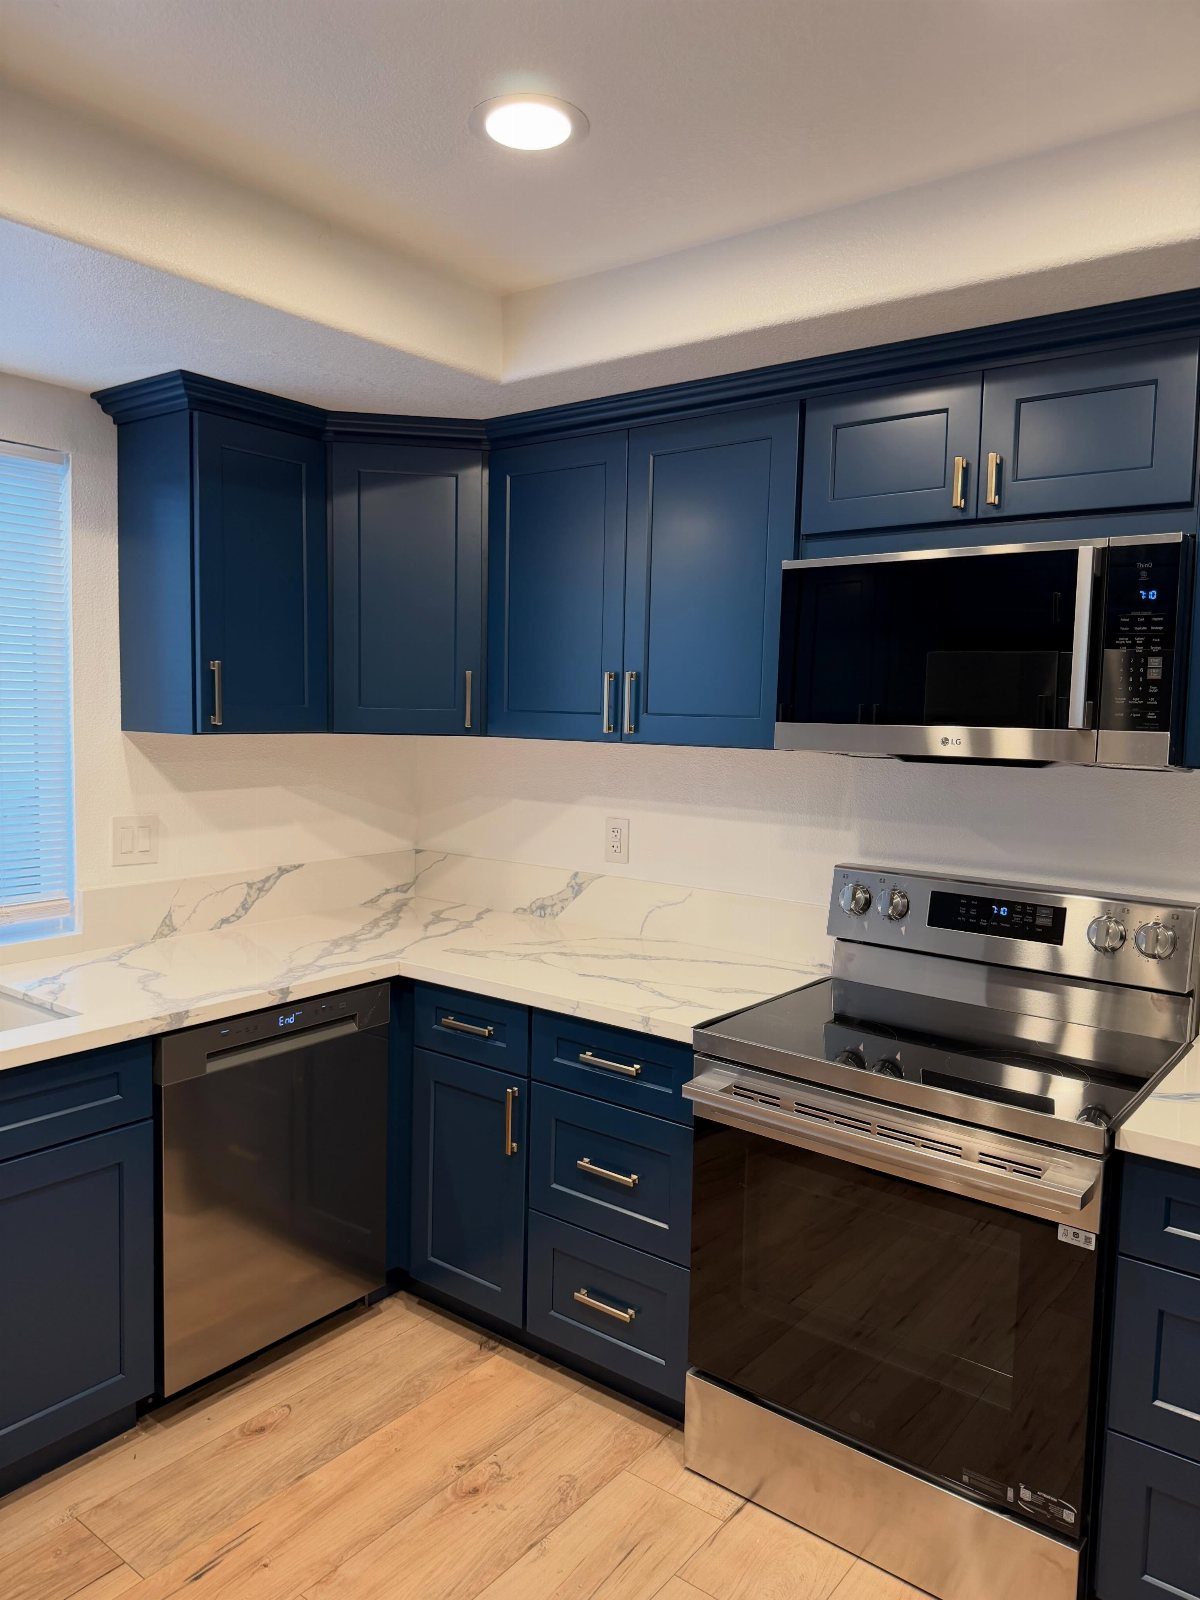
Dark cabinets add weight and definition to a small U-shaped kitchen, and they work best when walls, countertops, and backsplash stay light. Navy, charcoal and deep green all hold up better than trendy colors that date quickly.
I pair dark cabinets with a white or pale stone counter and light walls to keep the space from closing in.
One thing to watch: dark finishes show dust and fingerprints more than light ones, so matte or textured surfaces perform better than high gloss in a kitchen that gets daily use.
7. Under-cabinet Lighting
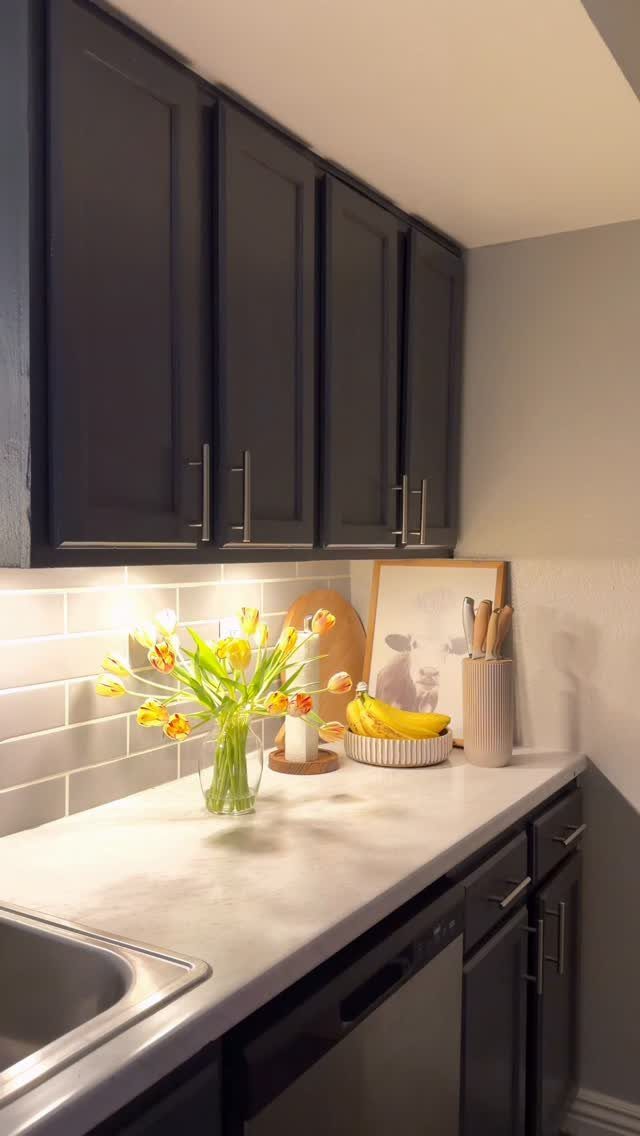
Lights mounted under wall cabinets throw direct light onto the counter below and eliminate the shadow your body casts when overhead fixtures are the only source.
That matters in a U-shaped kitchen where you’re often standing between the light and your work surface.
I use LED strip lights or puck lights depending on the cabinet depth and how continuous I want the coverage. Strip lights give even illumination across the full run, puck lights create pools of light with small gaps between them.
Installation is simpler when you run the wiring during a remodel, but battery-operated and plug-in versions work for retrofits. The fixture should sit toward the front edge of the cabinet so the light reaches the full counter depth.
8. Open-concept U-shaped Kitchen
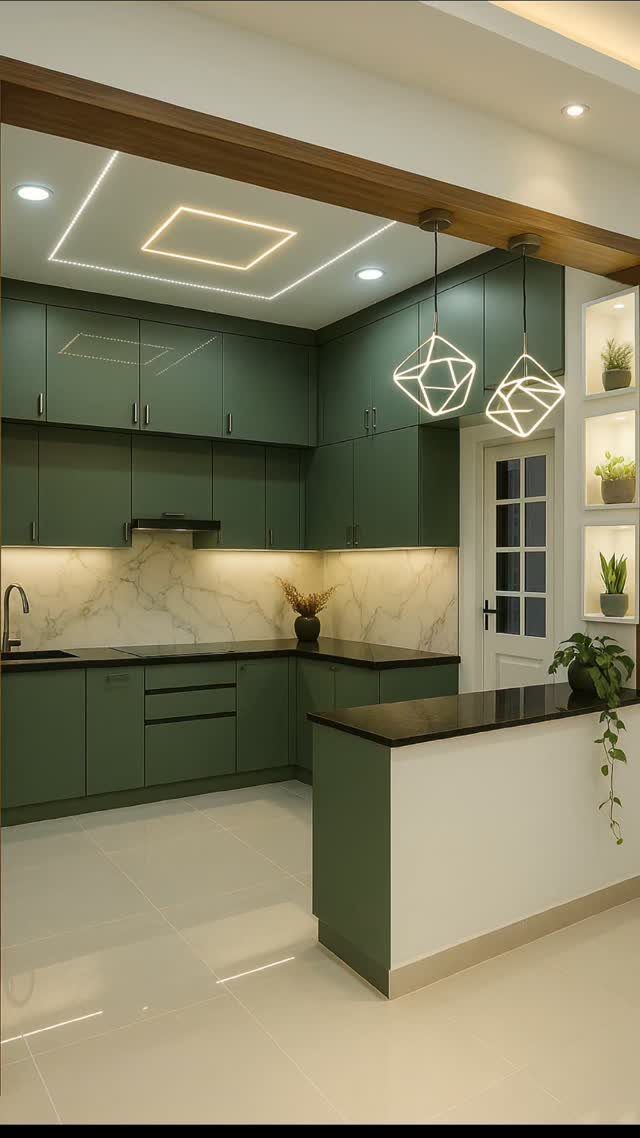
Removing a wall between the kitchen and an adjacent room keeps the U-shaped work triangle intact while letting the space breathe. You gain visual connection and borrowed light from the adjoining room without changing how the kitchen functions.
I usually take down the wall opposite the sink or stove so the cooking area stays enclosed on 2 sides. That gives you containment where you need it and openness where you want it.
Noise and cooking smells travel more freely, which matters if the next room is a main living area. A half wall or a peninsula with seating can mark the boundary without rebuilding the full barrier.
9. Neutral Color Palette
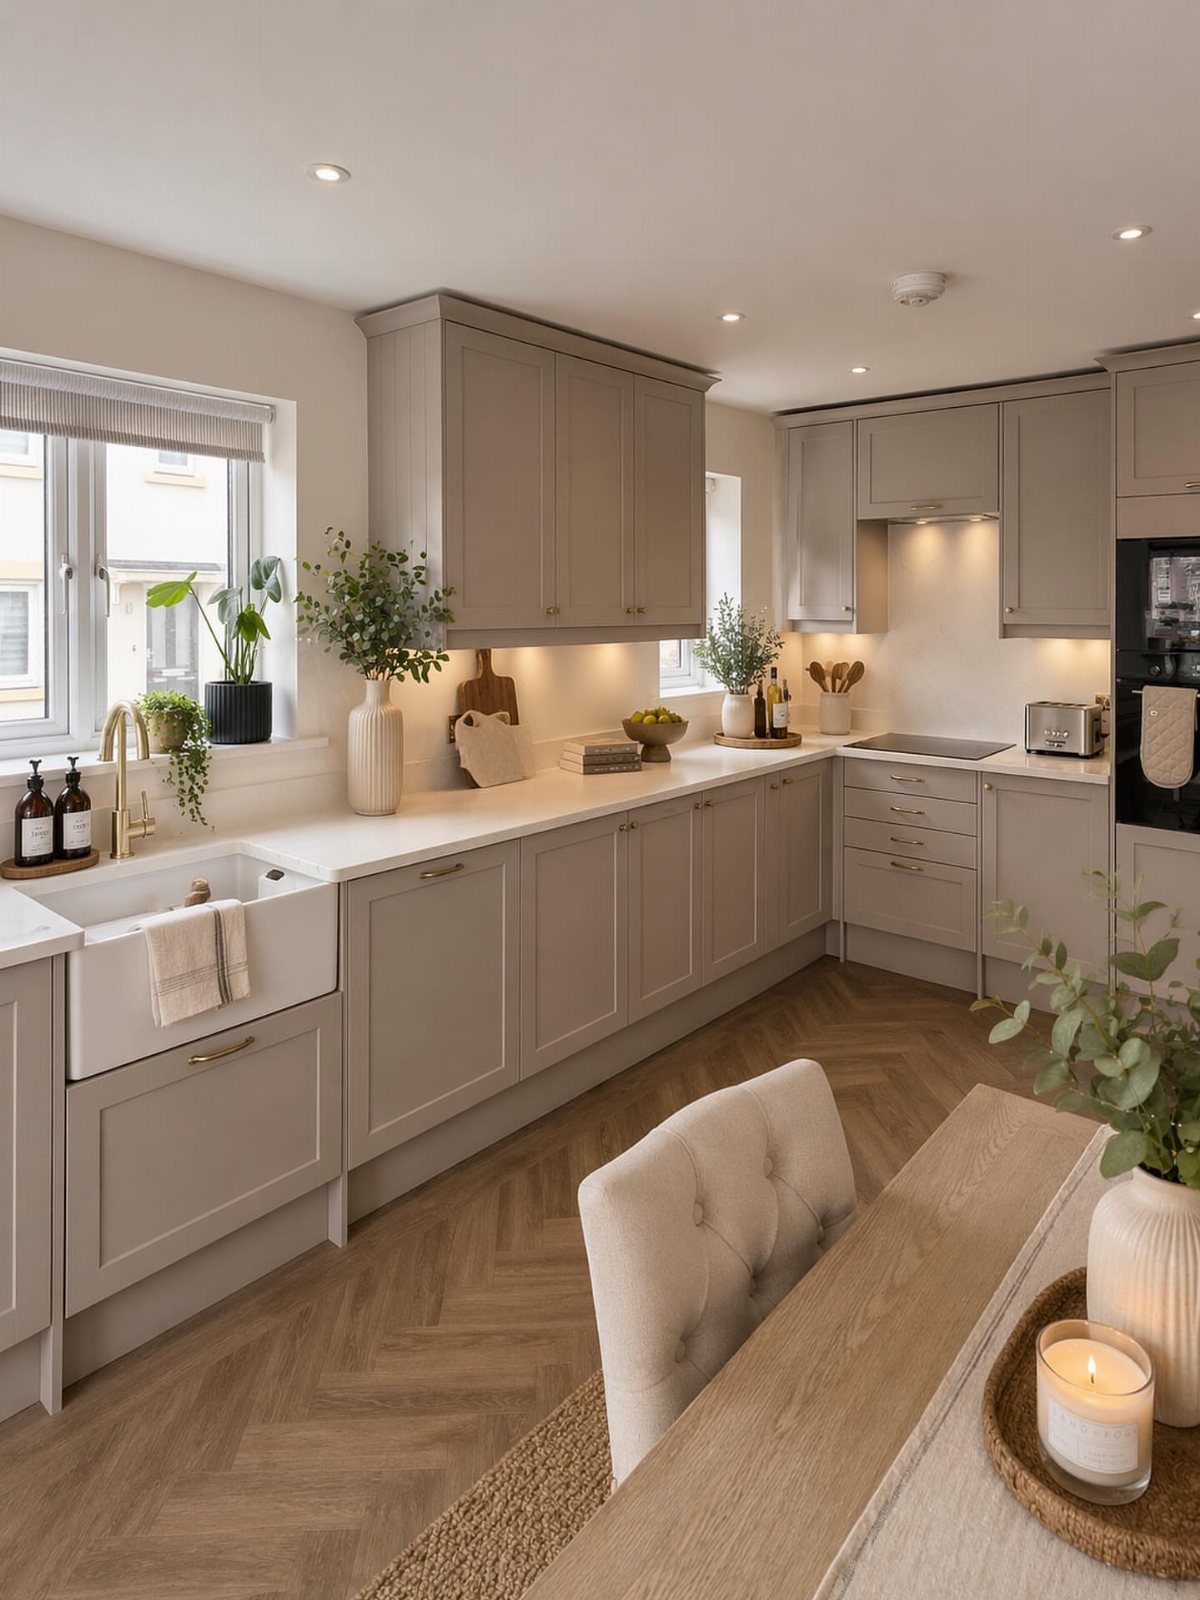
Soft greys, taupes and warm whites keep 3 walls of cabinetry from dominating a small kitchen. The color holds the space together without adding weight the way darker tones do.
I pair neutral cabinets with a countertop one or two shades lighter or darker for definition, then bring in wood flooring or open shelving for warmth. The palette stays calm, which matters when every surface is within arm’s reach.
One thing to watch: too little contrast between cabinet, counter and wall reads as flat instead of restful, so vary the tone slightly from one surface to the next.
10. Tall Cabinets
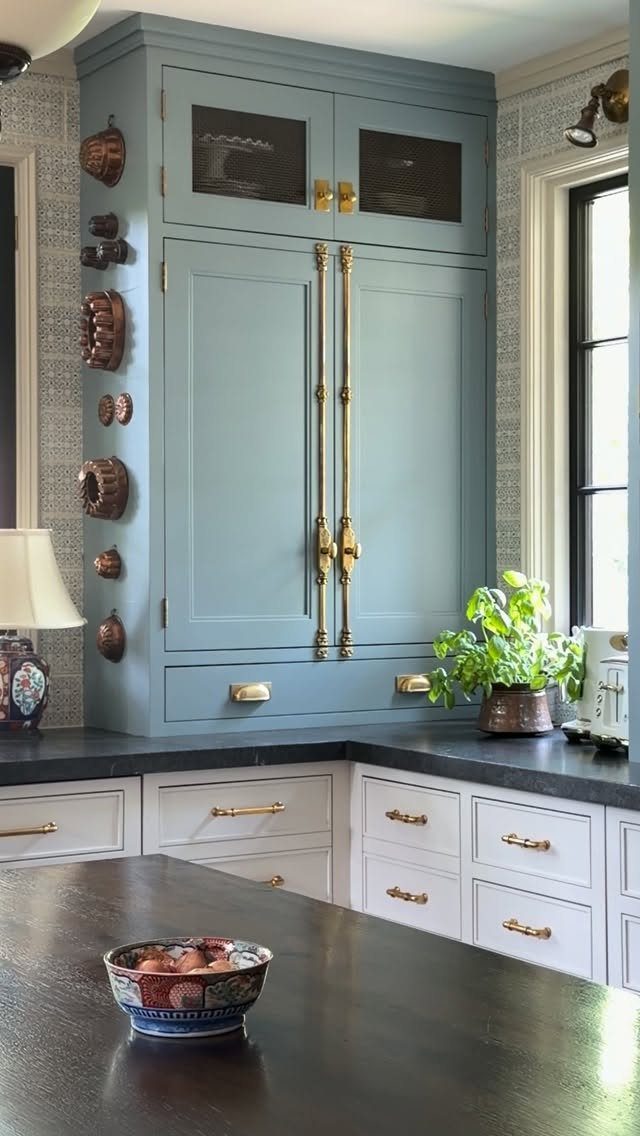
Cabinets that run to the ceiling store bulky or seasonal items you don’t reach for daily and free up base cabinets for things you do.
That vertical space is wasted otherwise, especially in a small kitchen where you can’t afford to leave storage empty.
I build tall cabinets on one or two walls, usually flanking the sink or range, and keep them to standard depth so they don’t crowd the room.
A stepstool makes the top shelves reachable. If the ceiling is high, the added height also balances the proportions of the room instead of leaving a gap above the cabinets that collects dust.
11. Peninsula Seating
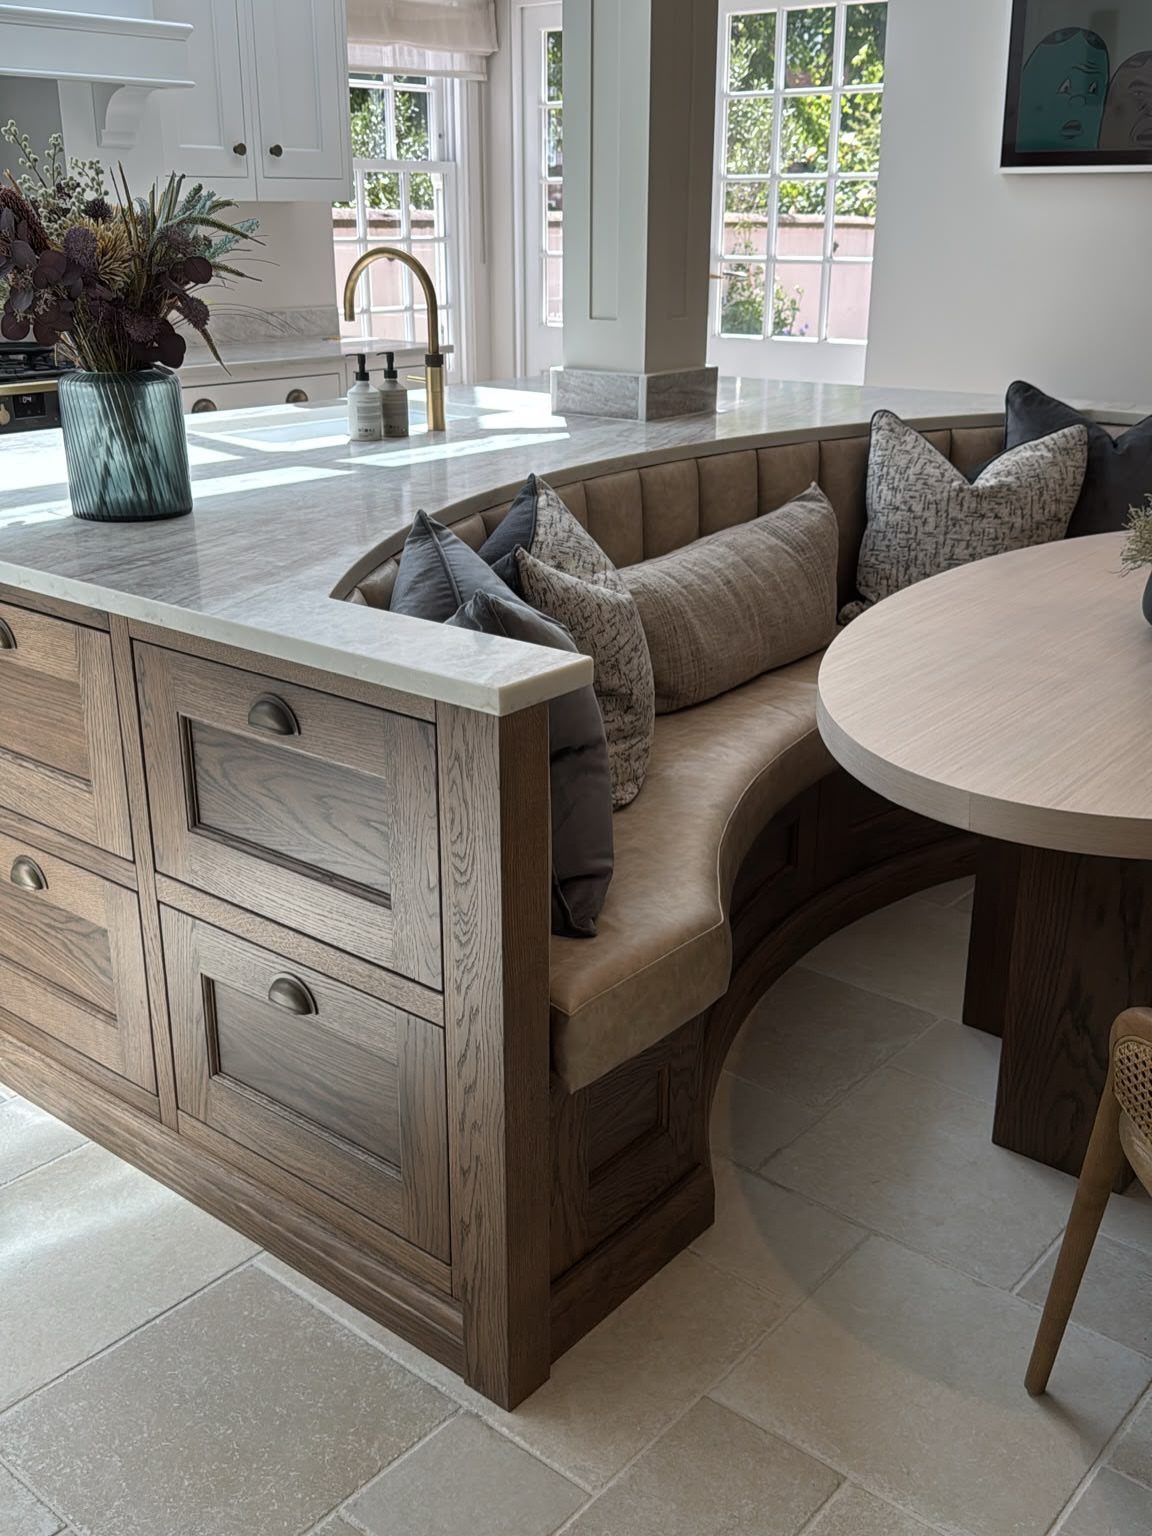
A peninsula extends one leg of the U and holds stools on the opposite side for seating that doesn’t claim separate floor space. The counter does double duty as prep surface and table.
I size the overhang for knee clearance and leave enough width per stool. The peninsula can close off the fourth side of the U or angle into the room, depending on traffic flow.
Built-in seating, like a banquette tucked under the counter, saves even more space and stays out of the way when not in use. That works best when you can fit it against a wall where circulation isn’t needed.
12. Sleek Cabinetry
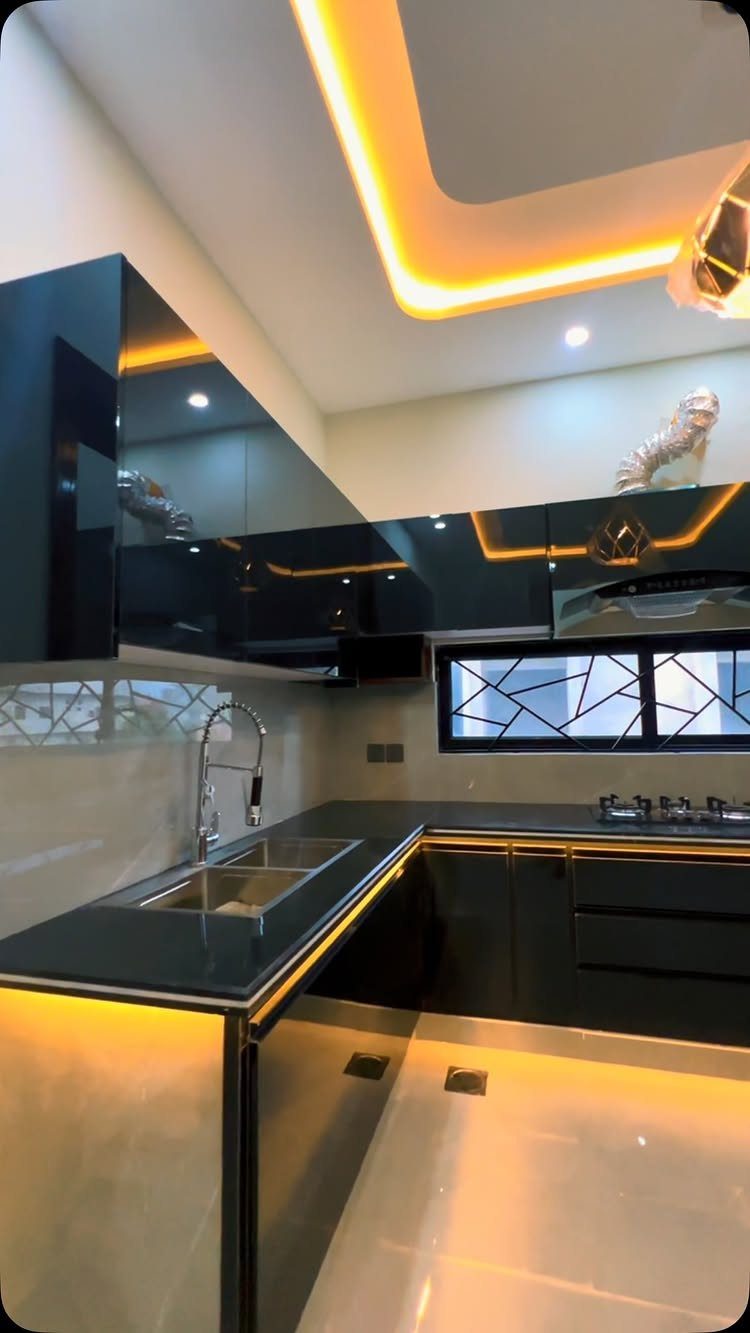
Flat-front cabinet doors with no raised panels or visible hardware simplify the visual field in a room where cabinetry covers 3 walls. The cleaner the surface, the less cluttered the kitchen reads.
I use slab doors with integrated pulls or push-to-open mechanisms so the cabinet fronts stay uninterrupted. Gloss finishes reflect light and make the space feel larger, matte finishes hide fingerprints better.
One caution: glossy dark cabinets show every smudge, so that combination only works if you’re willing to wipe them down often. A matte or textured finish in the same color performs better with daily handling.
13. Window Focal Point
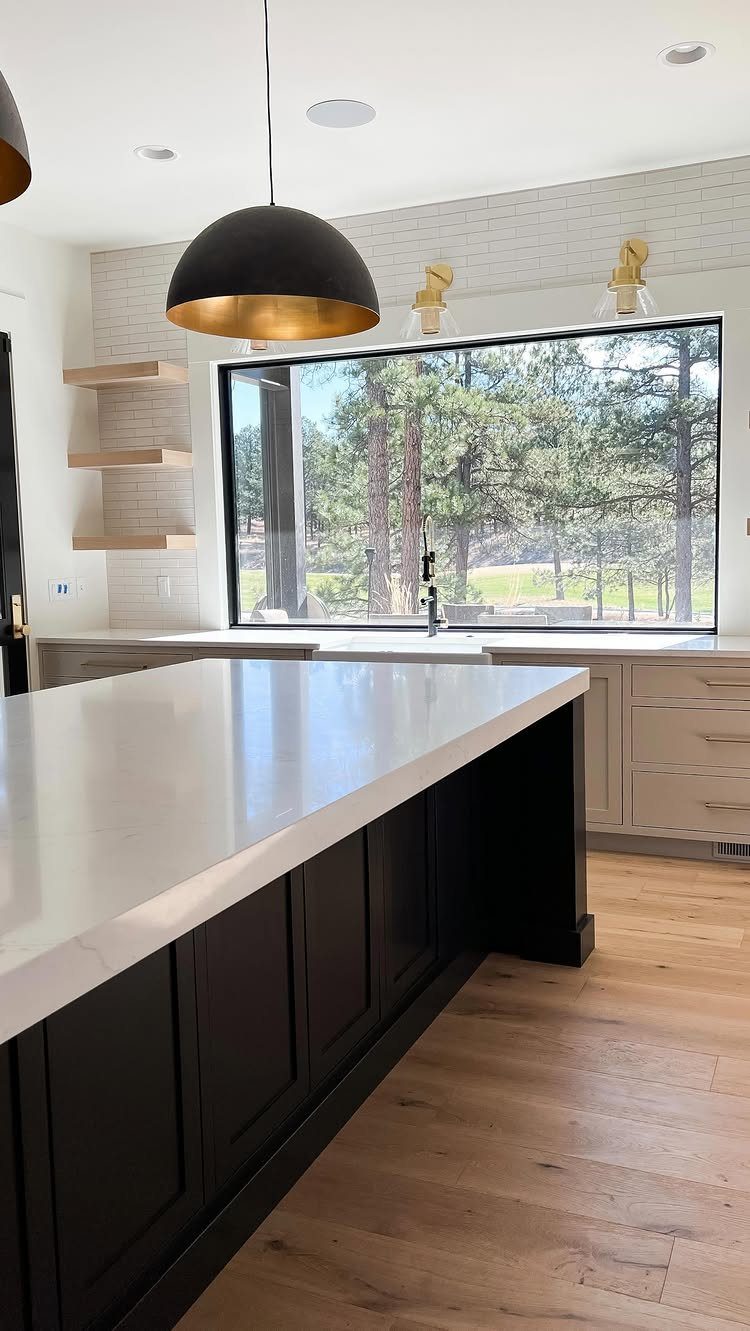
Placing the sink under a window centers the U around a view instead of a blank wall.
That makes standing at the sink feel less closed in, which matters when the room is small and you face that spot several times a day.
I frame the window at a width that balances the sink below it and brings in enough light to reduce the need for daytime fixtures.
A window over the sink needs clearance for the faucet and room for light on both sides of the basin.
If the window sits too low, the faucet interferes with opening it; too high, and you lose the connection to the view.
14. Bold Color and Pattern
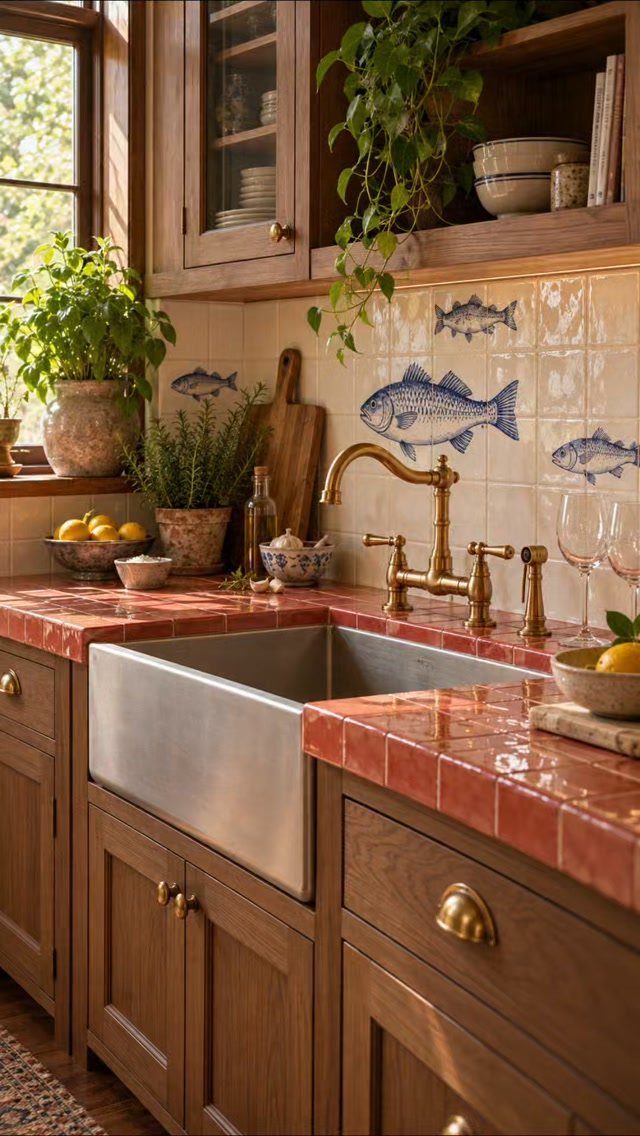
Red countertops and a patterned backsplash turn a compact kitchen into a room you notice instead of apologize for. The color and detail draw attention inward, which works when the space is too small to feel grand.
I use this approach when the client wants personality more than neutrality.
Hand-painted fish tile on white holds pattern without fighting the red counter. One thing to watch: vivid color on large surfaces can feel overwhelming in tight quarters, so balance it with plain walls and simple cabinetry.
15. Kitchen Island
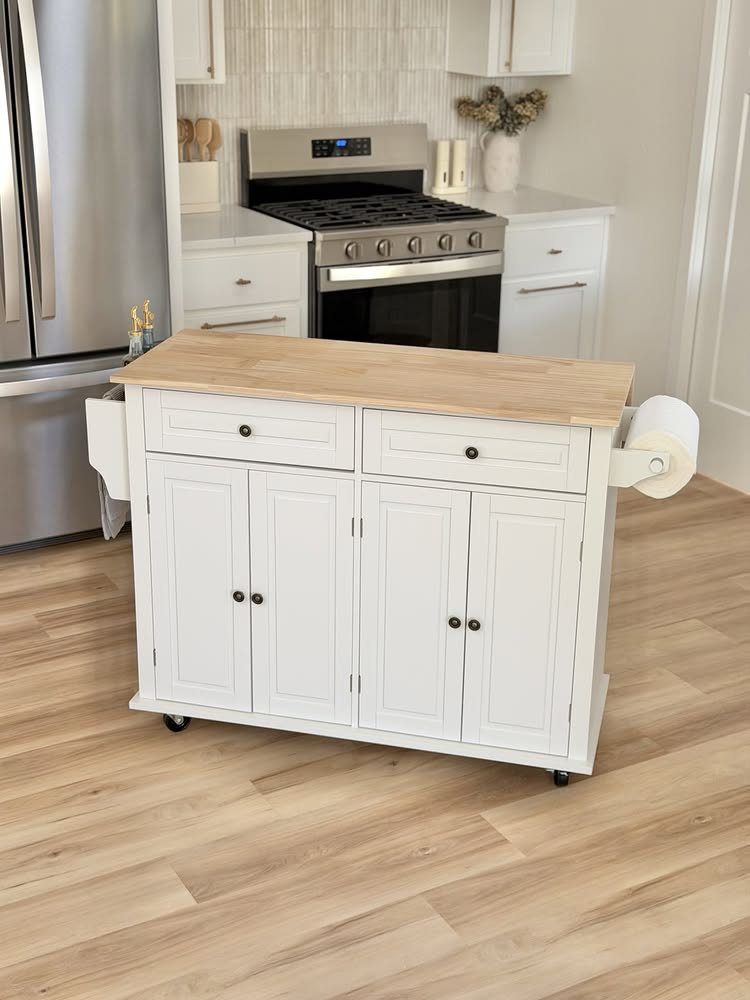
A mobile island on casters adds prep surface and storage in a U-shaped kitchen with enough clearance, and you can roll it out when the space is needed elsewhere.
That flexibility matters when the kitchen doubles as a pass-through or when you need the floor open for other tasks.
I look for one with a solid wood top that can take knife work and a lower shelf or cabinet for pots or dry goods.
The version here runs under 200 dollars and fits in a gap between runs without blocking traffic. Wheels lock to keep it stable during use.
16. Sleek Slab Doors
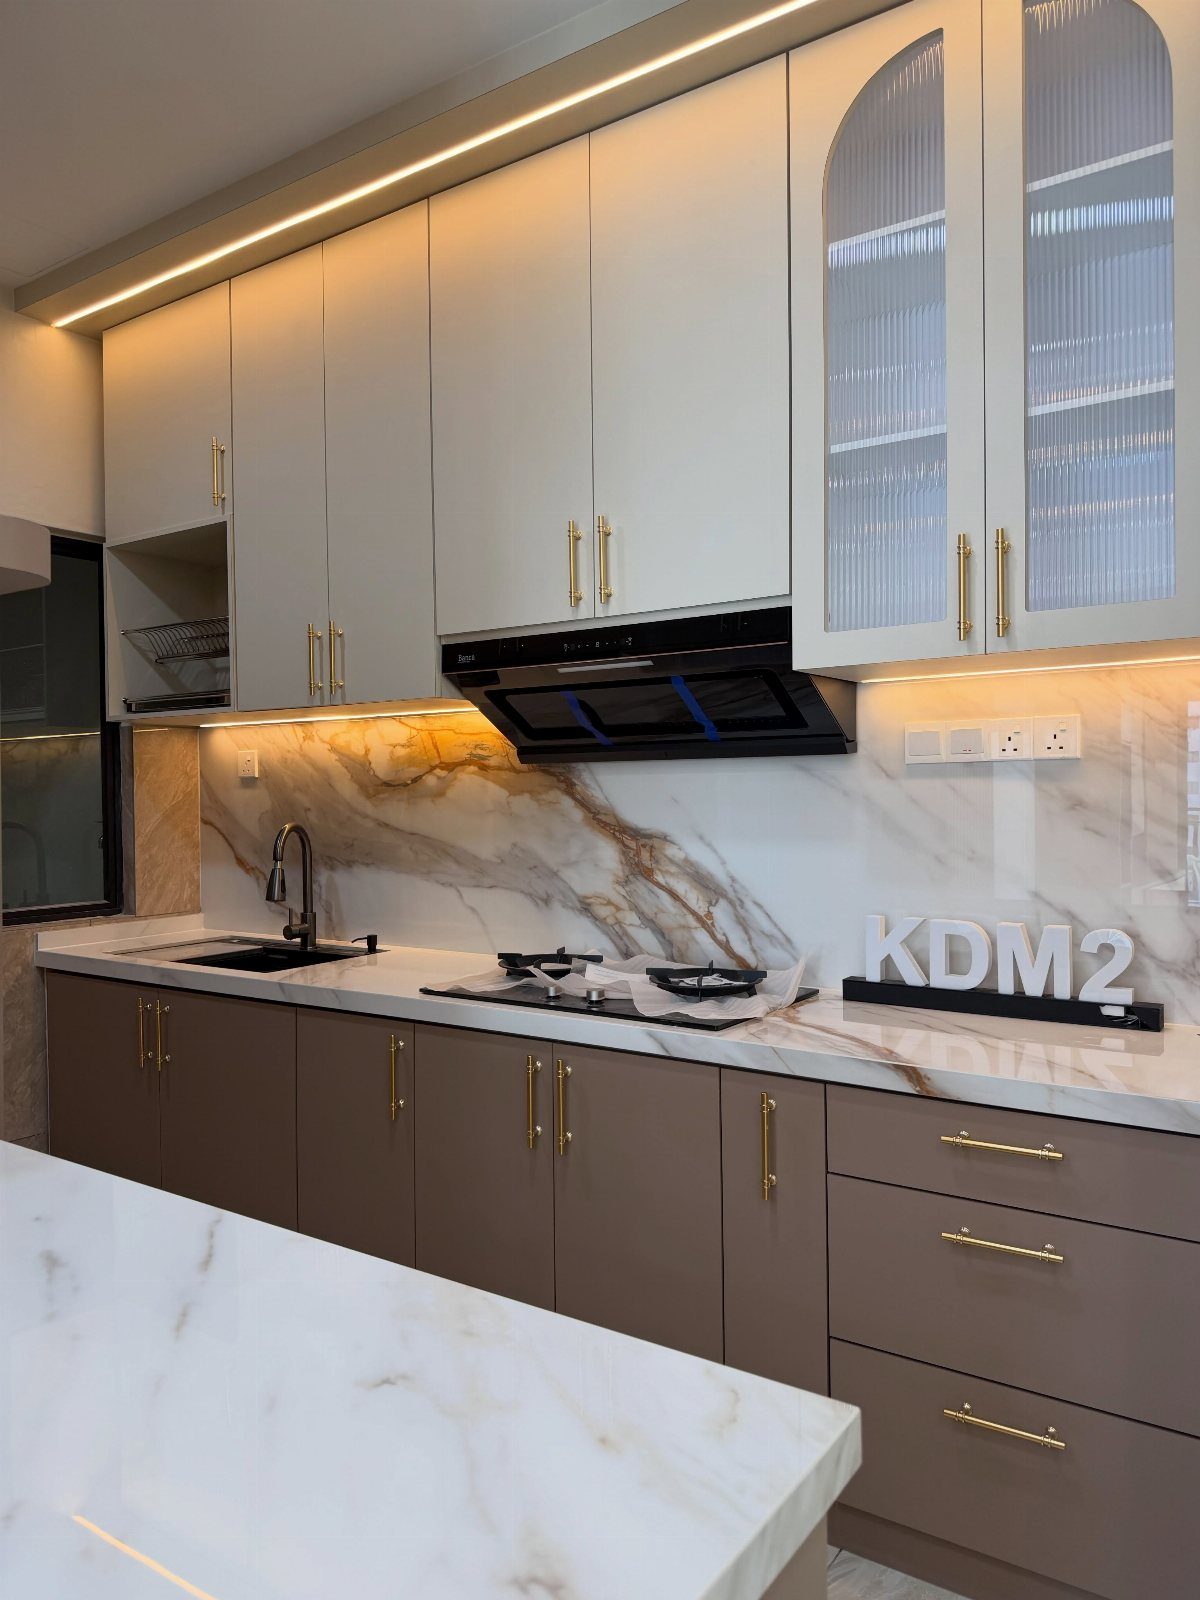
The simpler the door, the less the eye has to process when every surface is close.
Taupe below and off-white above grounds the lower run and lifts the upper.
Gold pulls add a warm accent without adding visual noise. Slab doors cost less than detailed profiles and install faster, which helps if the project is on a tight budget.
17. White Units
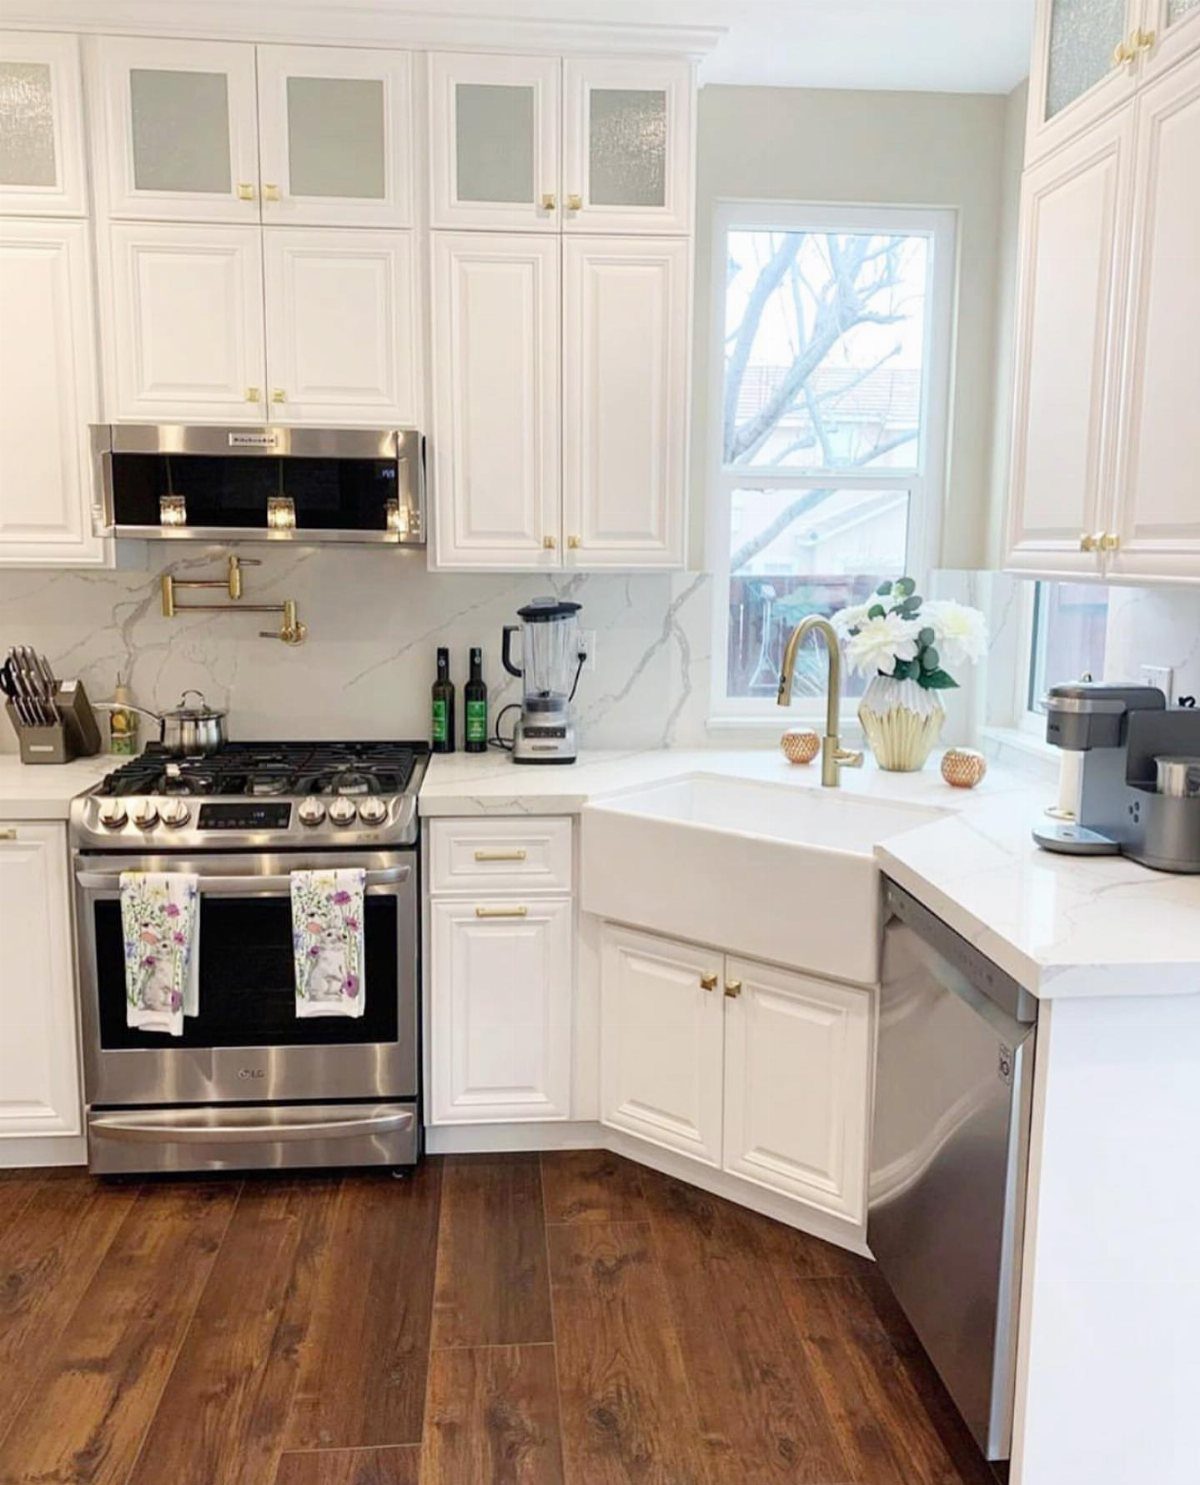
White cabinets, countertops and backsplash create a monochrome scheme that reads as one continuous surface instead of three separate layers. That simplifies a small U-shaped kitchen and makes it feel more open than it is.
I pair white shaker cabinets with a white counter and white subway tile, then add contrast through flooring or hardware. Good natural light makes the palette shine; in dim rooms, add warmth through wood or brass.
18. Grey Cupboards
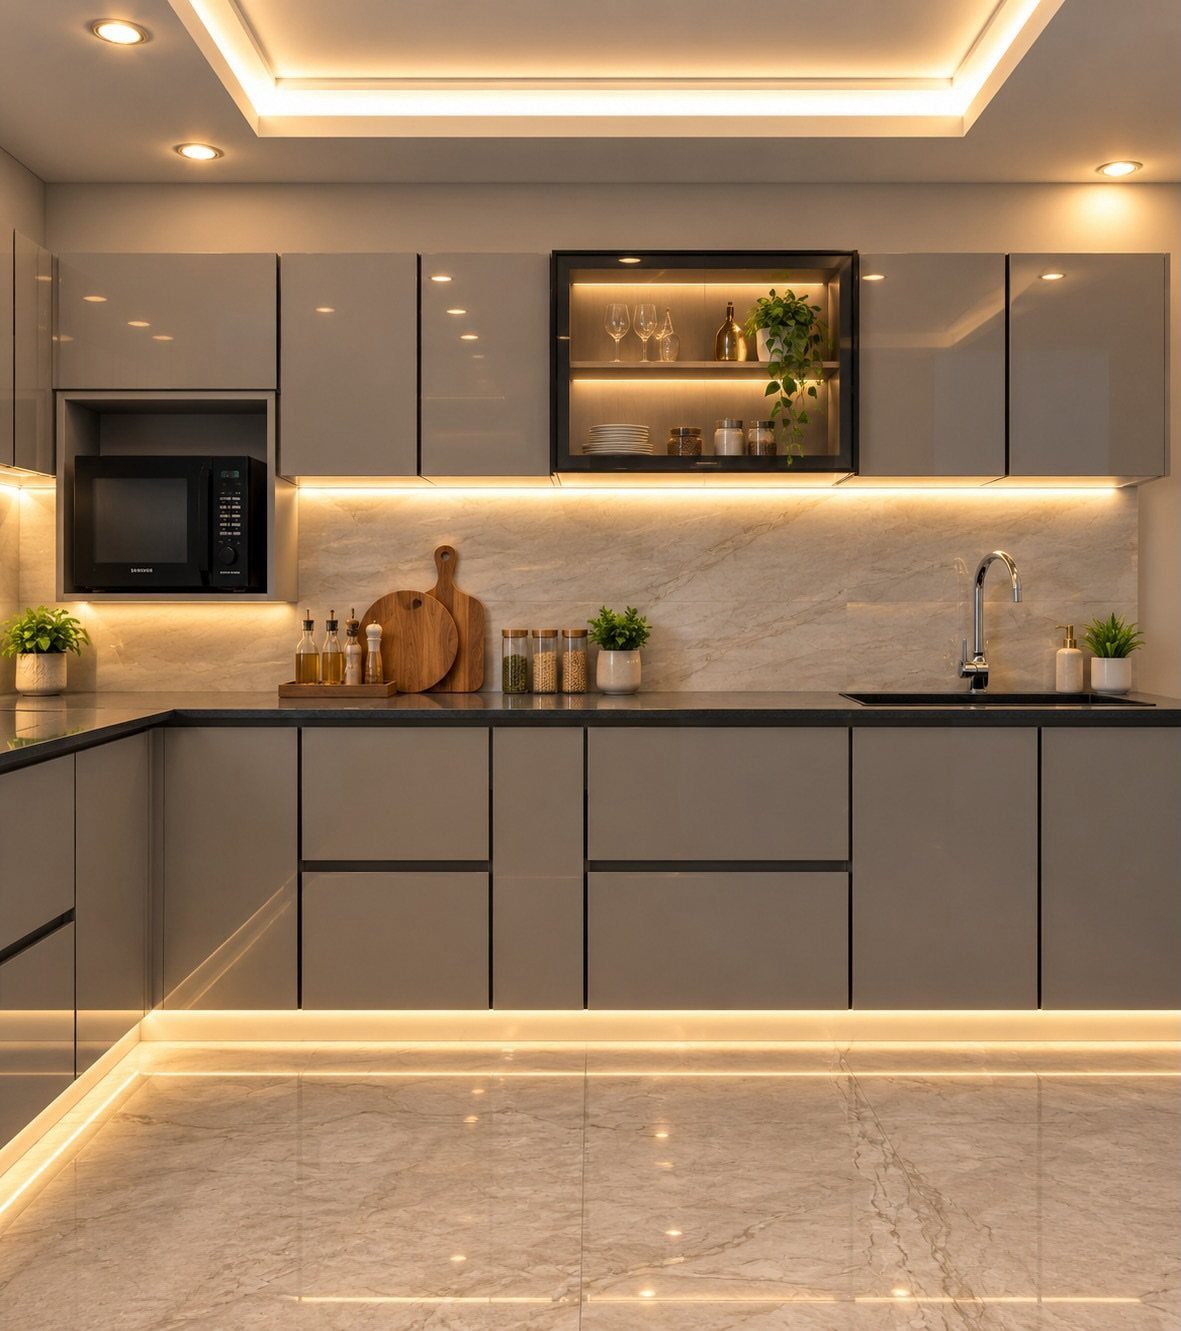
Grey cabinets sit between white and dark tones and suit a range of finishes and hardware without limiting your choices. The gloss surface here reflects overhead and under-cabinet lights, which brightens a small space without adding actual light sources.
I use grey when the client wants a modern look but finds white too clinical and dark colors too heavy. The black countertop adds definition without breaking up the cabinet color.
19. Diagonal Corner Sink
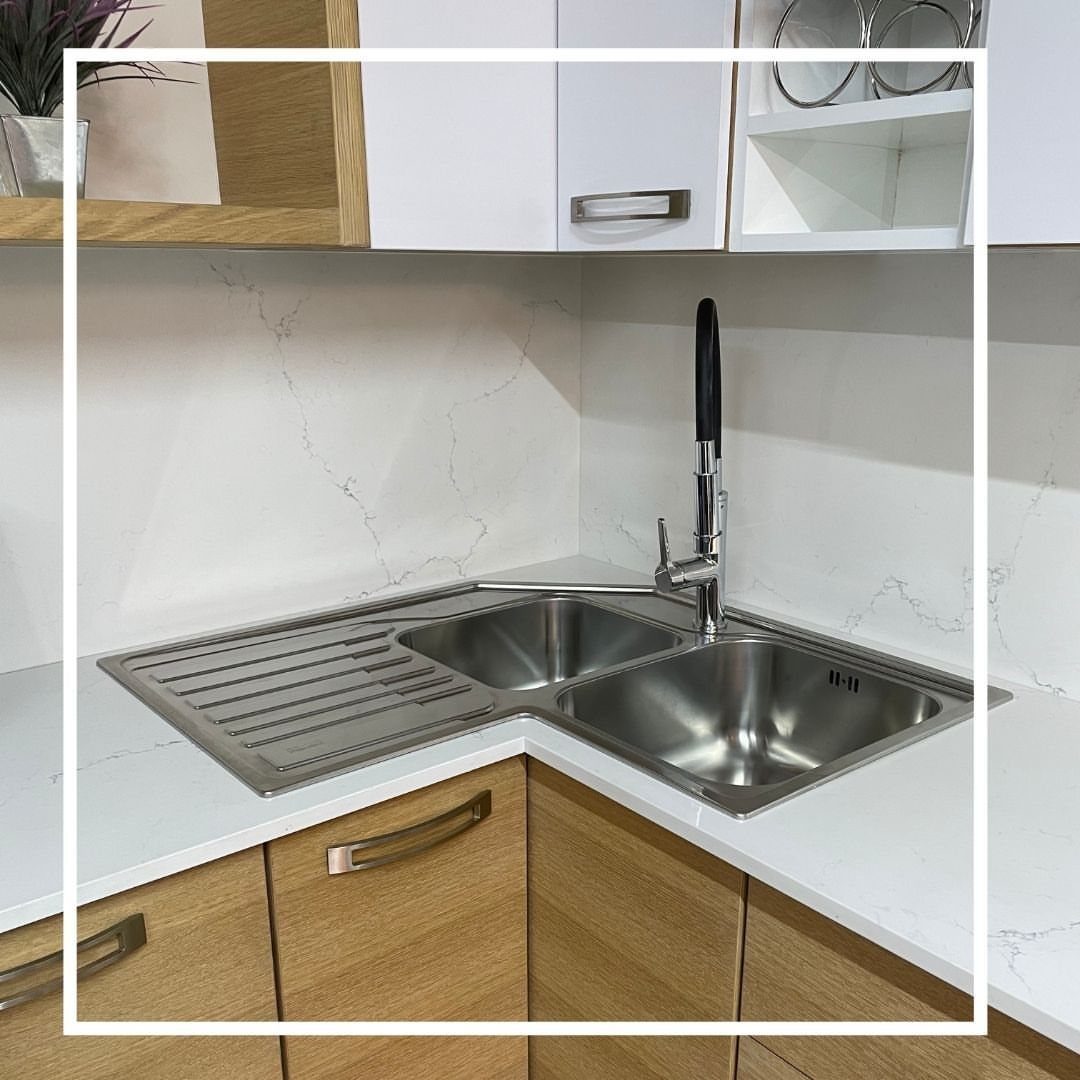
A sink set diagonally in the corner opens up counter runs on both sides instead of burying work surface in the joint. That matters when every linear foot counts and you need prep space near the stove and refrigerator.
I fit a diagonal sink where 2 counter runs meet and circulation allows access from the front.
The angled cabinet below takes a triangular base unit or a standard corner cabinet turned to match the sink orientation. Plumbing runs longer than a straight wall install, so plan the drain and supply lines before the cabinets go in.
The drainer here sits integrated with the bowl, which keeps water contained and frees the counter for other tasks.
Typical U-shaped Kitchen Size
A classic U-shaped kitchen normally needs at least 100 square feet to function without feeling cramped, but I’ve adapted the layout for smaller spaces when the proportions allow it.
The minimum depends less on total area and more on whether you can fit 3 runs of base cabinets with enough clearance between them to open drawers and move comfortably.
I measure the distance between opposing cabinet faces first.
If the room is small and you still want the U, keep one leg short or replace it with open shelving so the layout doesn’t box you in.
Frequently Asked Questions
What is a U-shaped kitchen?
Cabinets, countertops and appliances line 3 adjoining walls in a U or horseshoe shape.
The layout keeps the work triangle compact and surrounds you with storage and prep surface. All 3 walls contribute to the design, which suits a range of room sizes when adapted to the available width and depth.
What is a small U-shaped kitchen called?
The layout goes by U-shaped, C-shaped or horseshoe kitchen depending on who you ask.
All three names describe the same arrangement: cabinets wrapping three walls. I hear U-shaped most often in practice.
Is a U-shaped kitchen a good idea?
Storage on three walls, uninterrupted counter runs, and appliances a step or two apart make the layout easy to live with.
It adapts to both large and small spaces, though a narrow U can feel enclosed and limit movement. The three-wall design keeps everything within reach, which matters when you’re preparing meals or working through a project.
Does a U-shaped kitchen layout work in a smaller space?
The layout fits a small room when you control the proportions and don’t crowd the middle. I use open shelves on one wall, glass uppers, or slim cabinets to keep the room from closing in.
How do I make my small U-shaped kitchen look bigger?
Light colors, reflective surfaces, open shelving and strategic lighting all expand the space visually.
White or soft neutral cabinets paired with a light counter and pale backsplash bounce light around the room. Under-cabinet fixtures eliminate shadows, and glass-front doors let you see through instead of into a solid surface.
What are the advantages of a U-shaped kitchen?
3 walls of cabinets give you more storage and counter length than most other layouts, the work zone stays tight, and a wider room leaves space in the center for an island or table.
Cabinets line 3 walls, so you gain more storage than an L-shaped layout offers.
Can I add an island in a U-shaped kitchen?
If there is enough central space, an island adds workspace, storage or seating without crowding circulation. A mobile island on casters gives you flexibility in a smaller room: roll it out when you need the floor open.
What are some design ideas for lighting a U-shaped kitchen?
Combine ambient, task and accent lighting to cover general illumination, work surfaces and visual interest.
Overhead or pendant lights provide baseline brightness, under-cabinet fixtures throw direct light onto counters and eliminate shadows, and decorative elements like spotlights can highlight specific features.
Layering the 3 types gives you control over how the space feels at different times of day.
Can I modify a U-shaped kitchen layout?
You can shorten one leg, move appliances, swap cabinet depths, or open one side completely to shift toward an L or G if the room changes.
You can change the length of each run, swap upper cabinets for open shelves, or open one side to an adjoining room. The layout adapts to the available space and how you use the kitchen.