A modern minimalist home can range from a clean-lined interior with flush baseboards and large windows to a warm-toned room dressed in muted earthy tones and natural materials, depending on whether the space needs visual coolness or tactile comfort.
Ambient lighting layered with task, accent, and cove lighting adds depth that a single overhead fixture cannot, and the separate systems dim independently so the room shifts from bright work mode to soft background glow.
1. Clean-lined Modern Home
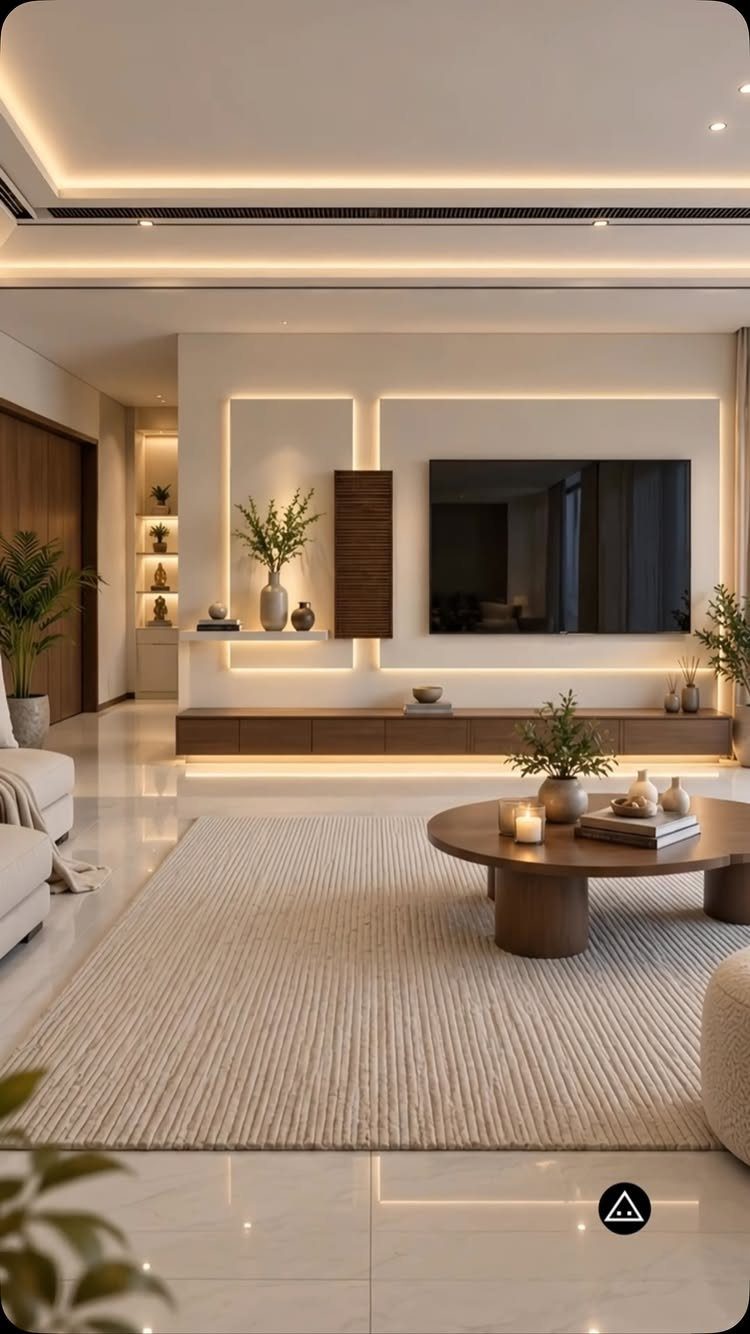
A clean-lined modern home trades fuss for form: flat surfaces, recessed details, and furniture that sits on simple legs or none at all.
The result is a room that reads calm even when it holds a television, storage, and seating, because nothing competes for attention.
I start with architecture. If you have the option, go for flush baseboards, flat-panel doors, and ceilings that hide their light sources.
When you are working with an existing space, the furniture does most of the work. A low-profile sofa, a rectangular coffee table, and media storage with no visible hardware will get you there.
The rug matters more than most people expect. A ribbed or flatweave style in one tone keeps the surfaces unbroken.
2. Natural Materials
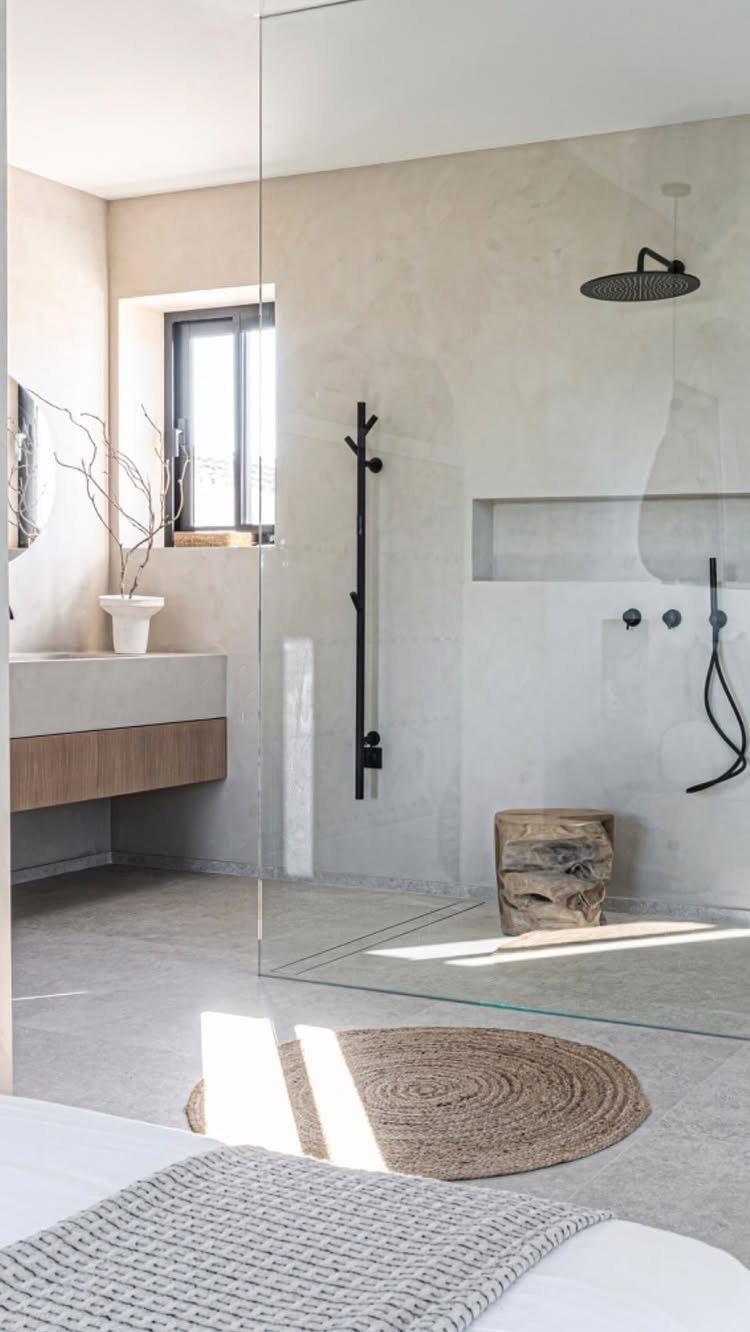
Natural materials add warmth without adding pattern or clutter, which is exactly what a minimalist bathroom needs when it risks feeling cold. Wood and fiber bring texture that concrete and tile cannot.
I look for pieces with visible grain and a matte finish, because gloss reads more polished than natural. Linen bath mats dry fast and outlast cotton when they get wet repeatedly.
Concrete-look tile is an easy material to overuse. If you run it floor to ceiling, bring in enough wood and fiber to balance the gray, or the room will feel unfinished.
3. Large Windows
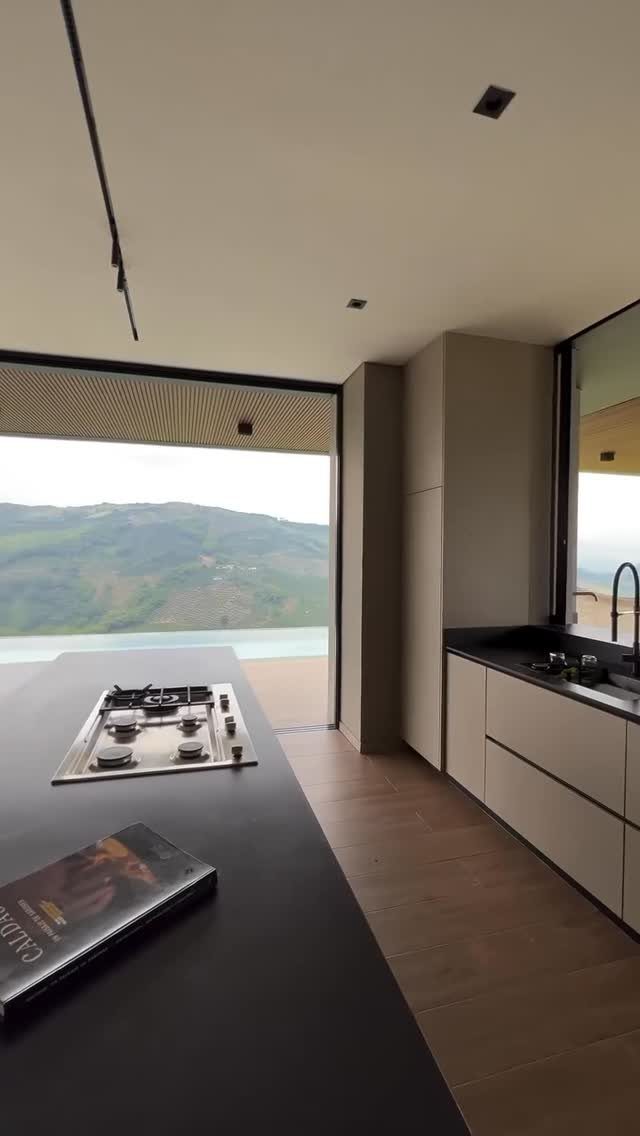
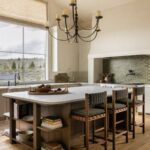
Large windows let the landscape become part of the room. In a minimalist kitchen, where you have already stripped back the color and the ornament, the view is what makes the space feel generous instead of spare.
Floor-to-ceiling glass is the version that delivers the most impact, but it is also the most expensive and the hardest to retrofit.
If you are renovating, expect to pay for each window unit installed, more in an area with strict energy codes. The return is worth it when the view is good and the kitchen faces it directly.
When privacy is not an issue, skip the window treatments. The glass should feel like an opening, not a frame you have to dress.
4. Open-plan Living, Dining, and Kitchen
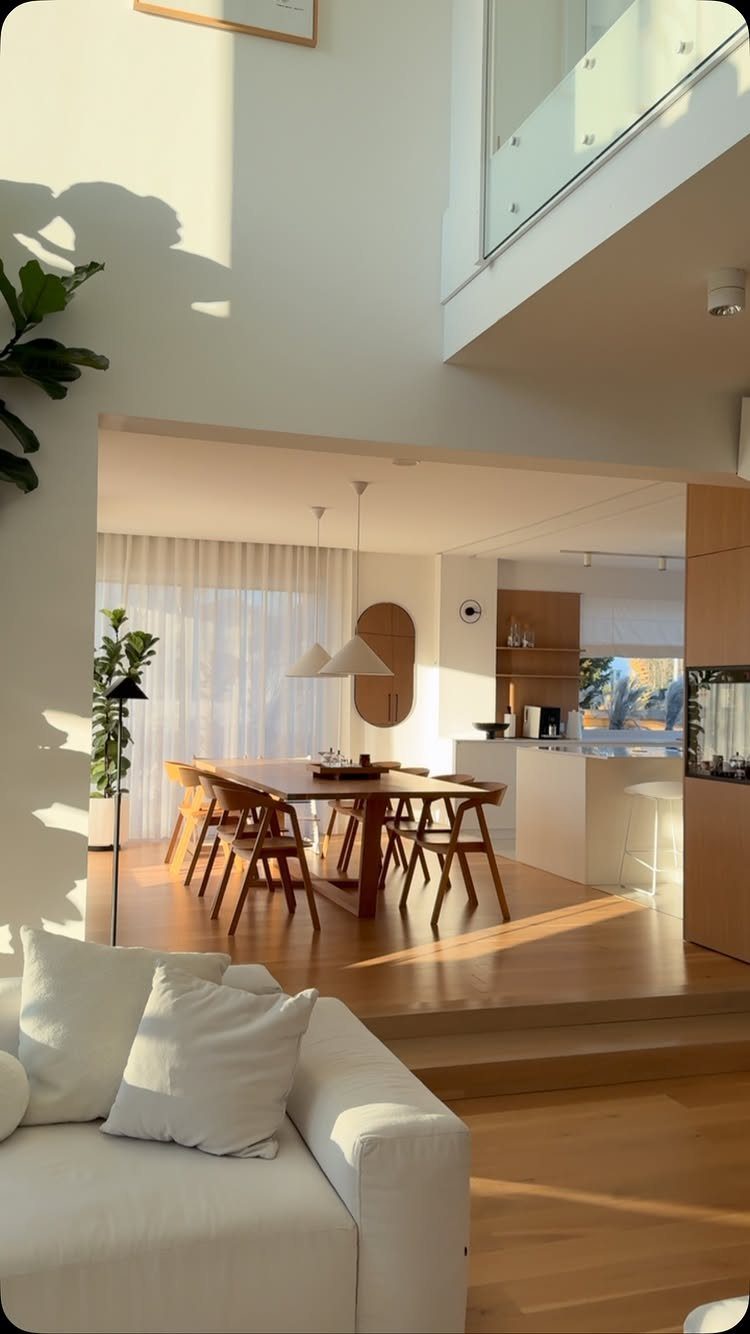
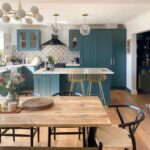
Combining living, dining, and kitchen into one open floor lets you use less furniture and still have room to move. In a minimalist home, that openness is part of the design, not a compromise.
The challenge is keeping the zones separate without adding walls or heavy dividers.
I rely on furniture placement. A sofa with its back to the kitchen marks the living area.
A dining table anchored by a rug defines the eating zone. The kitchen stays visually light when the cabinetry is white or wood, not a dark color that pulls the eye.
A mezzanine or loft above the main floor adds vertical interest without closing off the space below. If you are planning one, keep the railing minimal: cable, glass, or thin metal bars.
5. Warm-toned Minimalist Interior
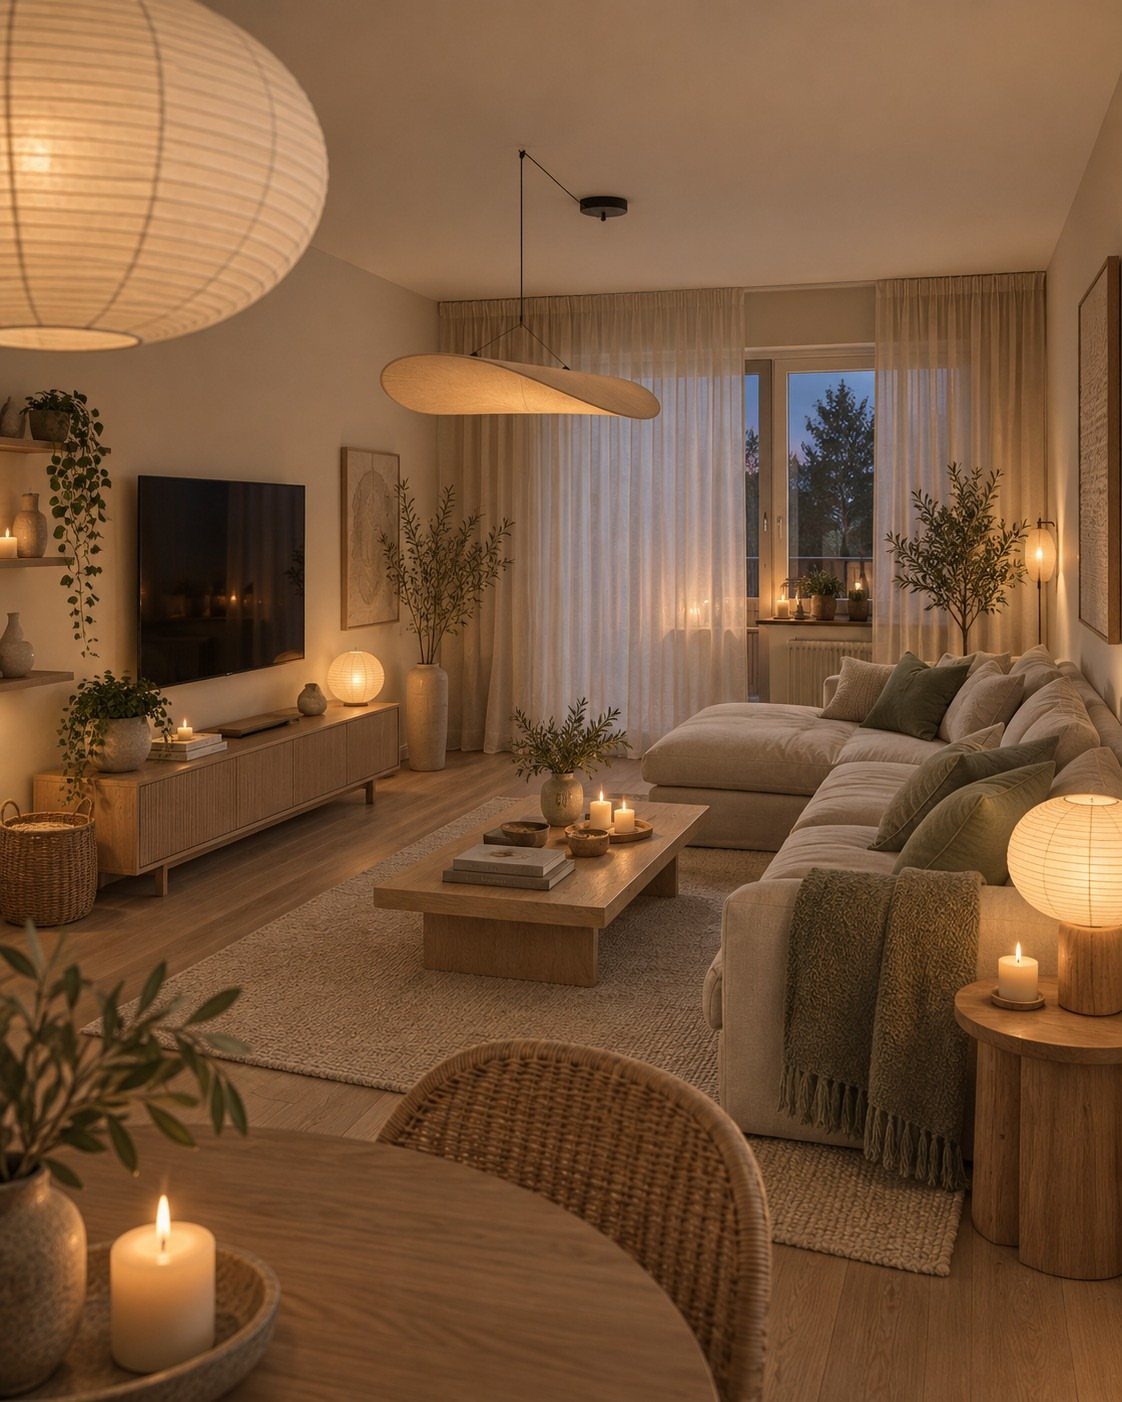
Warm tones soften a minimalist interior without adding pattern or clutter. Beige, cream, tan, and soft brown work together because they share the same temperature, and a room dressed in them feels restful instead of stark.
I choose a neutral sofa in linen or cotton, then bring in wood furniture with a natural or light stain.
A woven jute or sisal rug adds texture underfoot without introducing a new color. Paper pendant lamps are one of my preferred ways to add sculptural shape while keeping the light soft and diffused.
Candles are an easy addition, and they matter more in a warm-toned room because the flame reads as part of the palette. I group them in threes or fives on a tray or low table.
6. Muted Earthy Tones
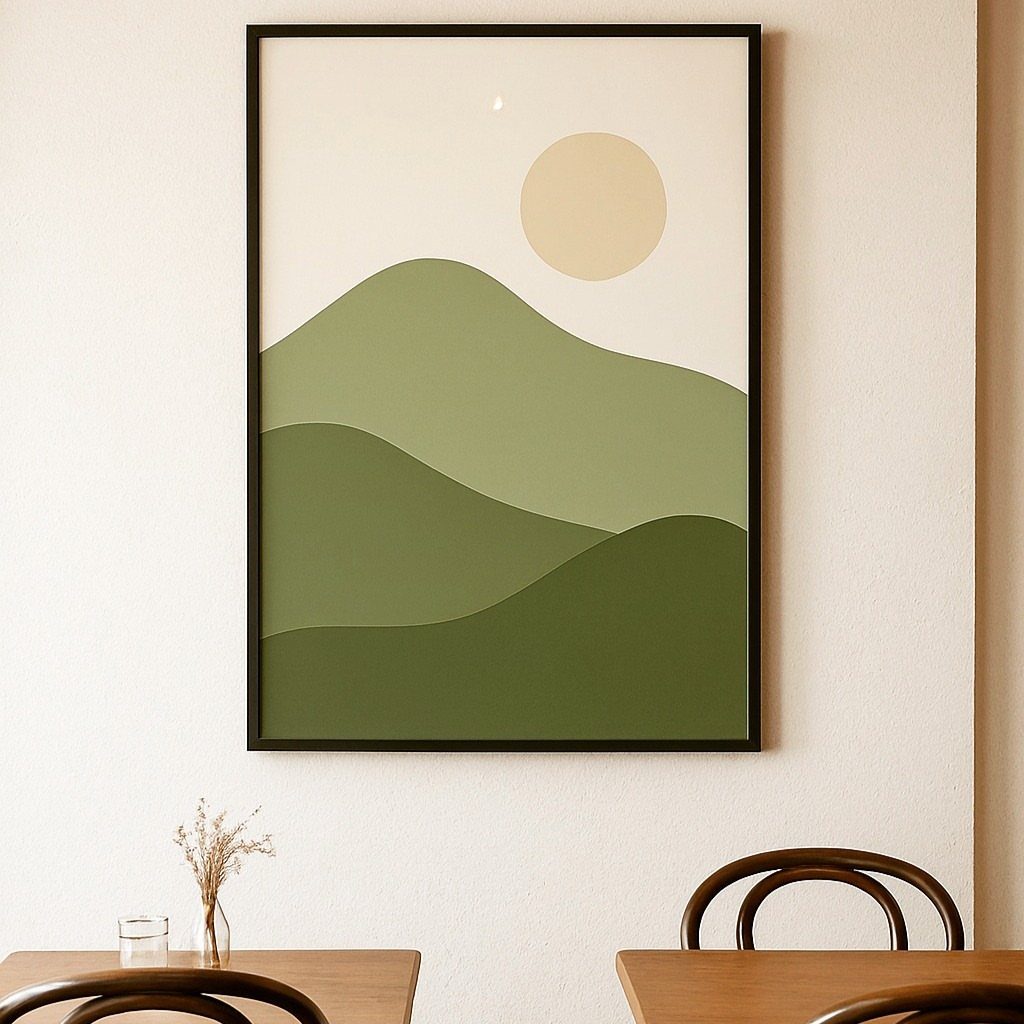
Muted earthy tones keep a minimalist room warm, and they work especially well in art, where a single framed piece can set the color story for the whole wall.
Sage green, soft terracotta, warm ochre, and sandy beige are the colors I see used most successfully.
The shapes stay loose, the palette stays quiet, and the piece reads as decoration without demanding attention. I frame it in black or natural wood, then hang it at eye level over a console, table, or low seating.
The art does not need to match the furniture. It needs to sit in the same temperature range, and that is usually enough to tie the space together.
7. Sofa, Coffee Table, and Console
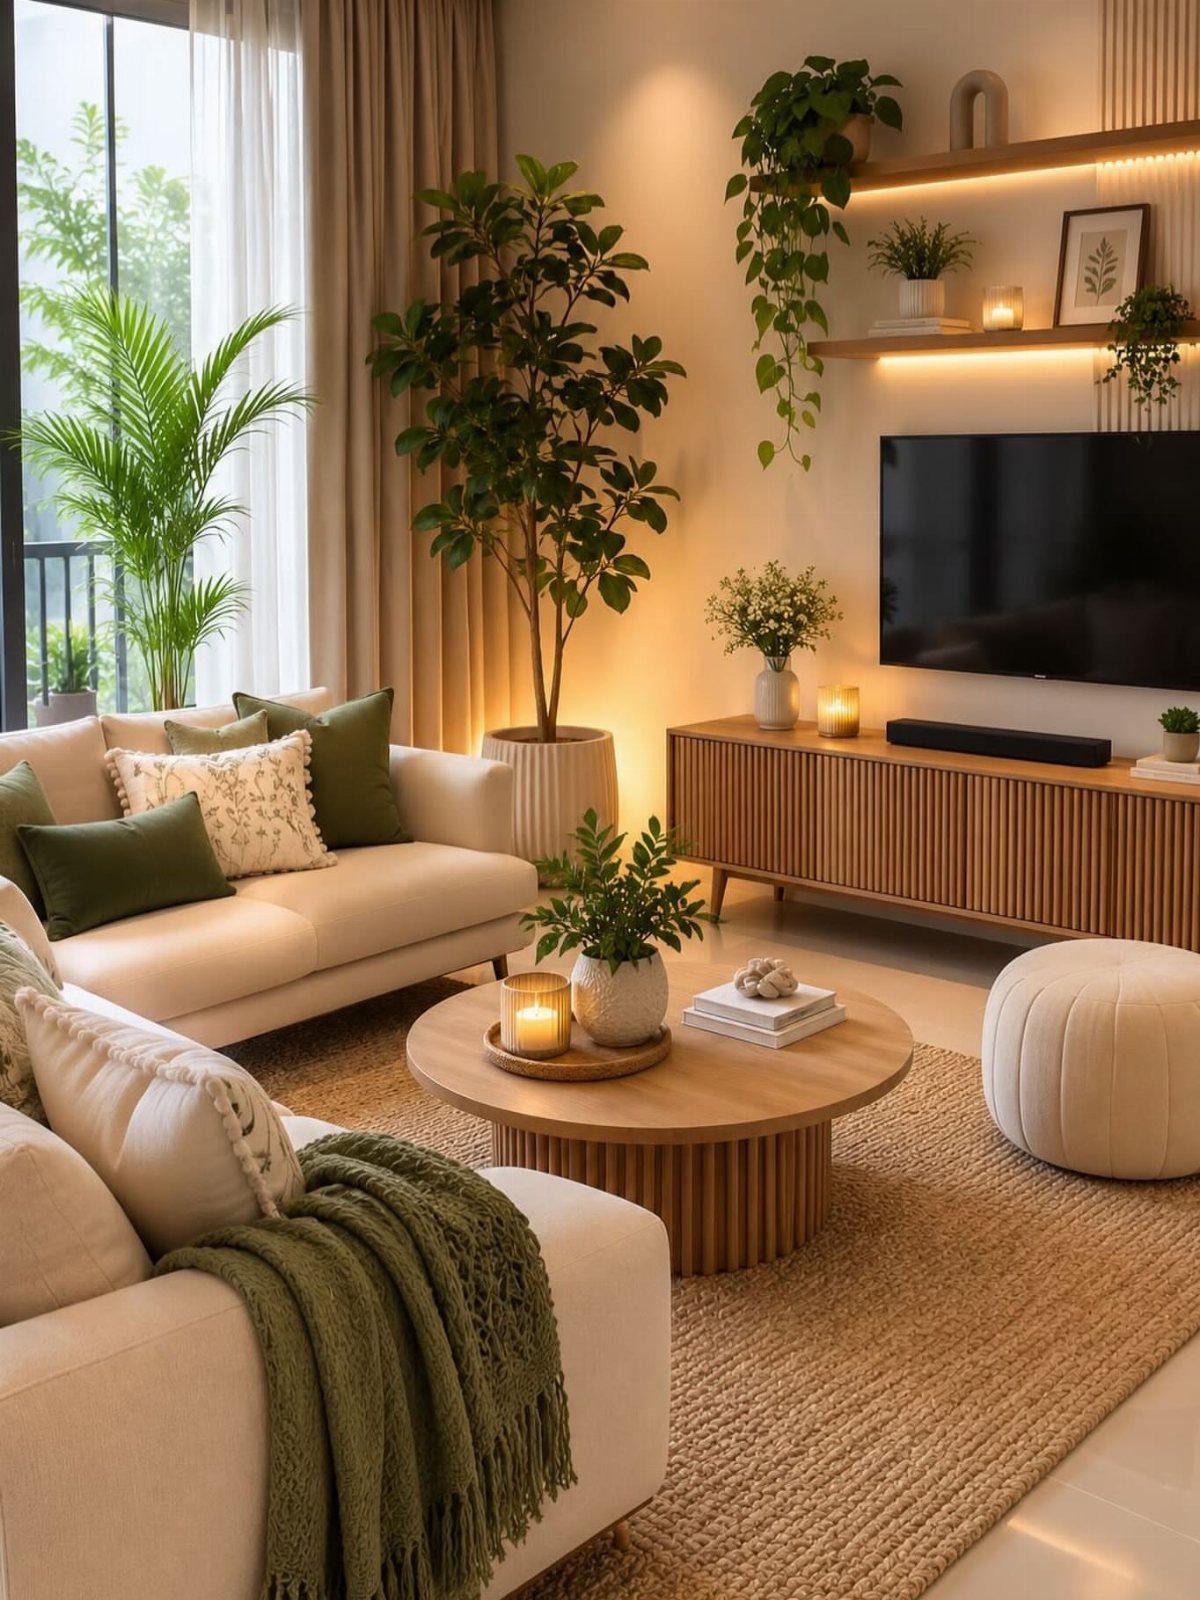
A sofa, coffee table, and console are the 3 pieces that anchor a minimalist living room without filling it. If each one does its job and nothing else, the space stays functional and easy to move through.
I pick a sofa in a neutral fabric, a coffee table with one surface and no lower shelf, and a console that holds the television and storage in a single low profile.
Wood adds warmth the room needs. Round tables soften the lines when everything else sits at right angles.
The fewer pieces you add after these three, the more the room will feel intentional.
8. Textured Wall and Nubby Sofa
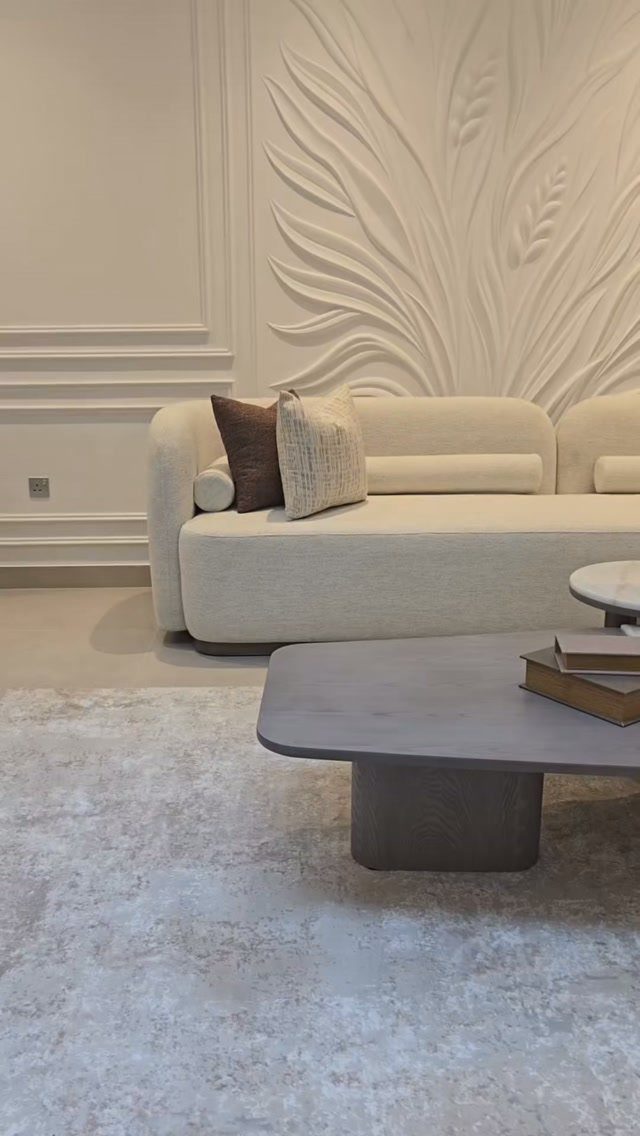
Texture gives a minimalist room depth when color and pattern are off the table. A nubby sofa and a sculptural wall treatment add surface interest without introducing a single new shade.
The sofa fabric should have visible texture: bouclé, slubbed linen, or loop weave all work.
For the wall, a three-dimensional panel in white or cream reads as architecture, not decoration. I keep the rest of the room simple so the texture can do its job.
A flat rug and smooth coffee table let the wall and sofa stand out.
9. Statement Piece
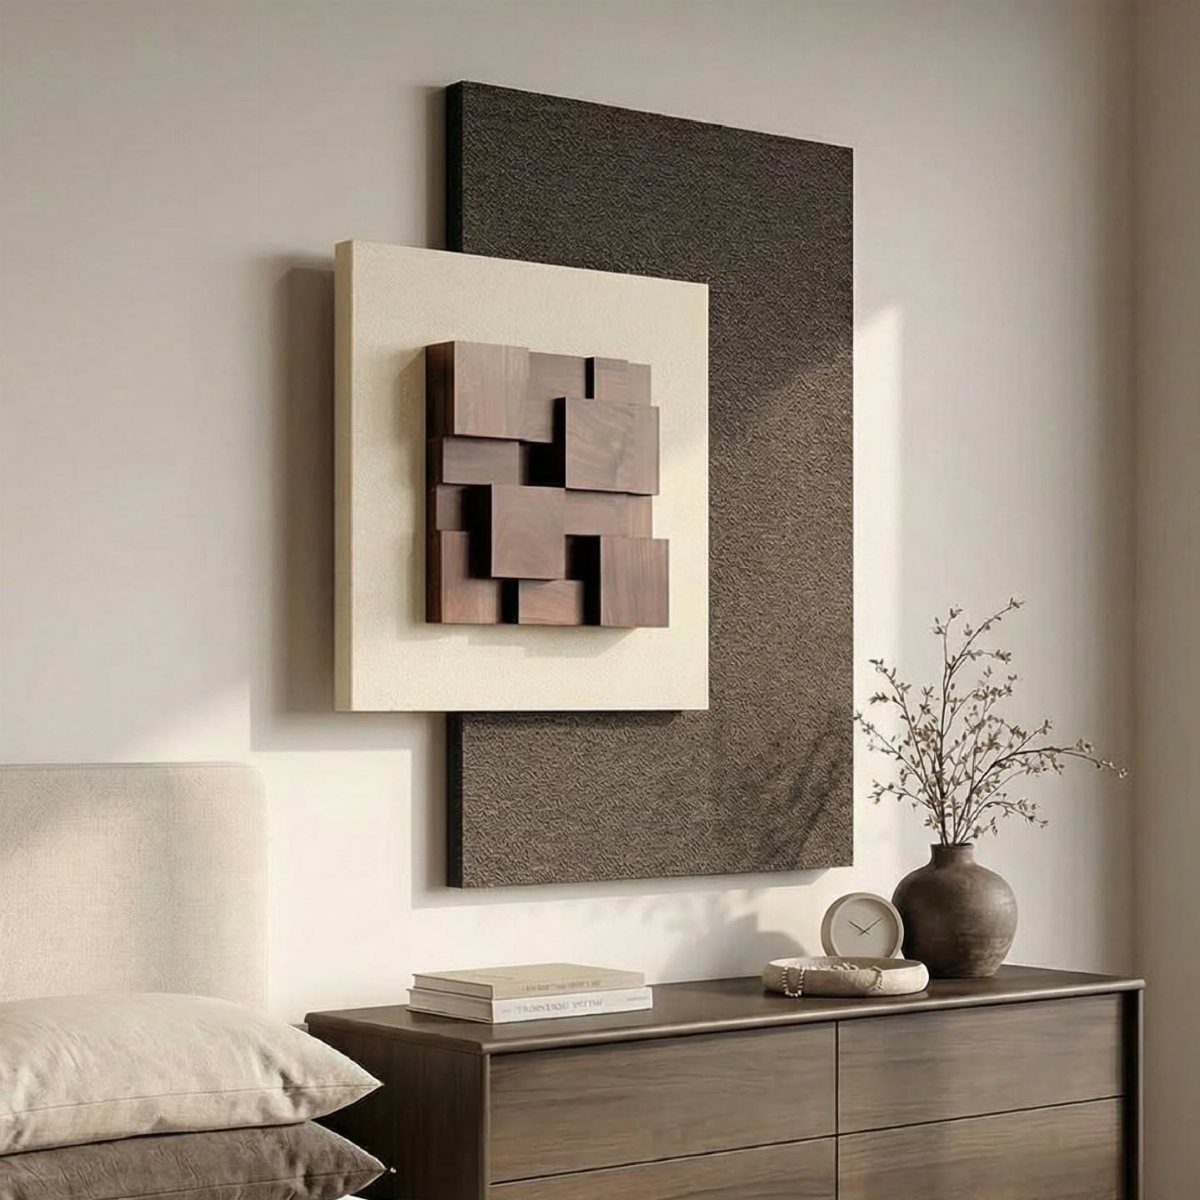
One large piece with shape or texture can replace a shelf full of smaller objects.
In a minimalist bedroom, that piece usually goes on the wall above the dresser or bed, where it anchors the room without competing with anything else.
I look for geometric wood art, a woven wall hanging, or sculptural metal. The scale should be wide enough to match the furniture below it, not something you could hold in one hand.
If the piece has strong texture or an unusual material, keep the rest of the wall bare.
10. Greenery
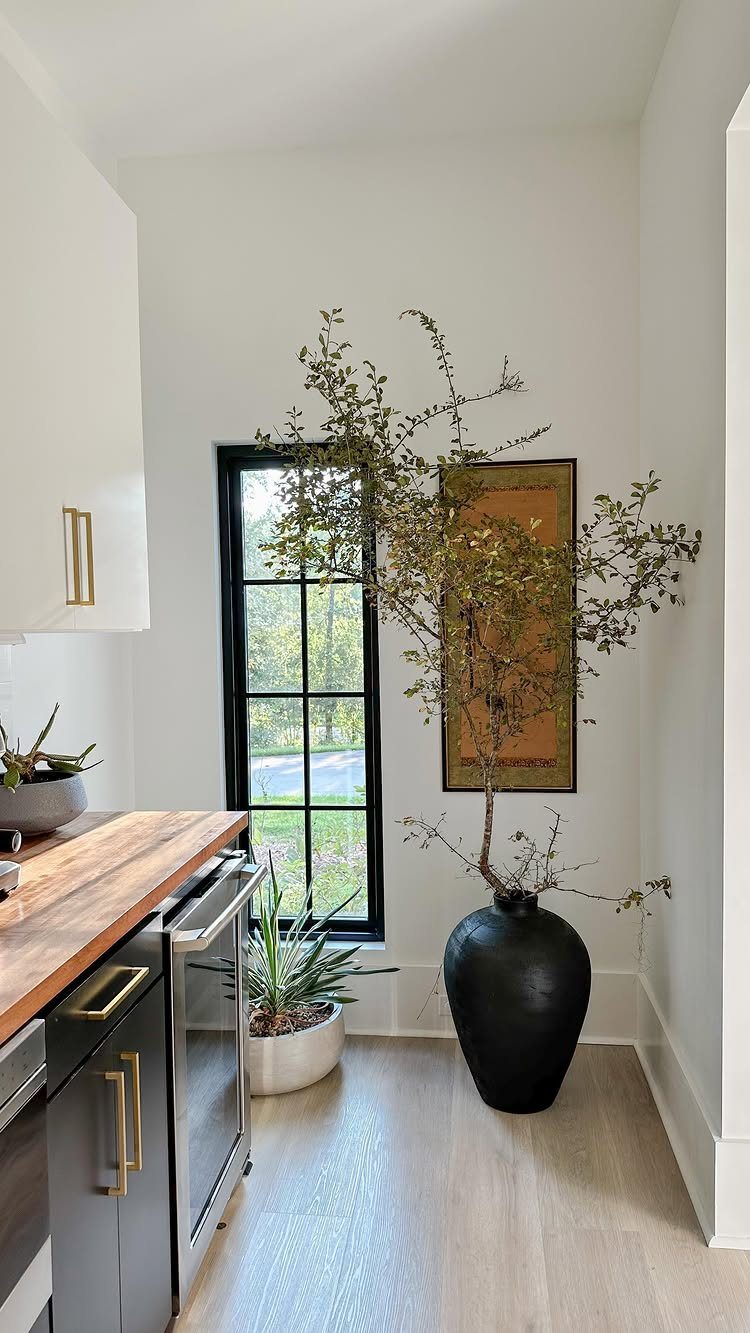
Plants bring in green and a little life while leaving the rest of the space clean.
I use black, white, or natural ceramic containers with no pattern.
The branch should be leafy or sculptural, something with movement. A potted snake plant works well on a counter or shelf because it tolerates low light and needs little water.
One large plant reads stronger than several small ones.
11. Hidden Storage
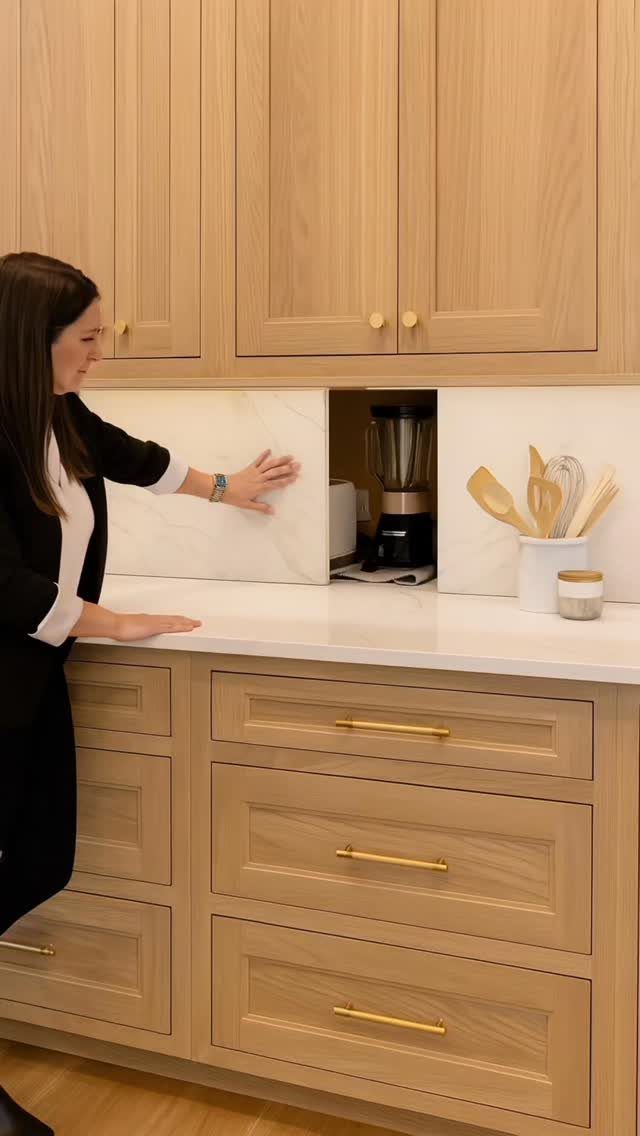
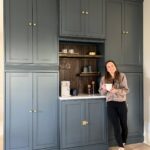
Hidden storage keeps appliances, utensils, and pantry items out of view so the kitchen maintains its clean lines.
I build in storage for anything used daily but not worth displaying: a blender, a toaster, cutting boards.
The panel should match the surrounding cabinetry in material and finish so it reads as part of the wall. Marble, wood, or painted fronts all blend when installed flush.
If the item is not in constant use, it belongs behind a door.
12. Meaningful Decor
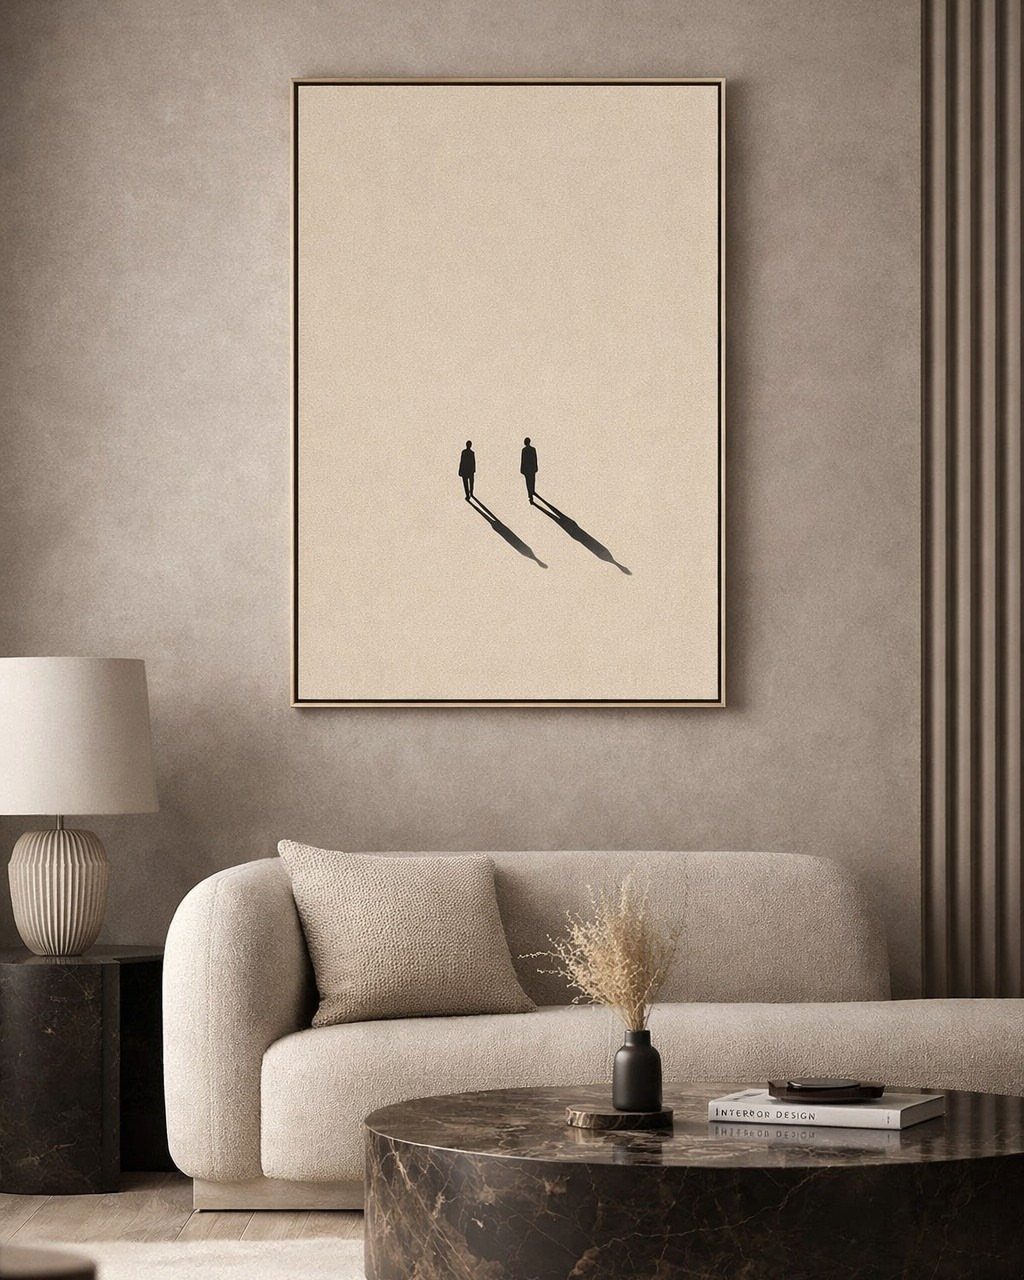
Meaningful decor is what remains when you remove anything that does not add function or focus. In a minimalist living room, that usually means one piece of art and very little else.
I choose a large framed print or painting that pulls the room’s color palette together, then stop.
The art should be something you actually want to look at, not filler. A marble or wood coffee table, a sculptural vase, or a single book can sit on a surface, but only if each item earns its place.
If the room feels complete without it, leave it out.
13. Curved and Straight Forms
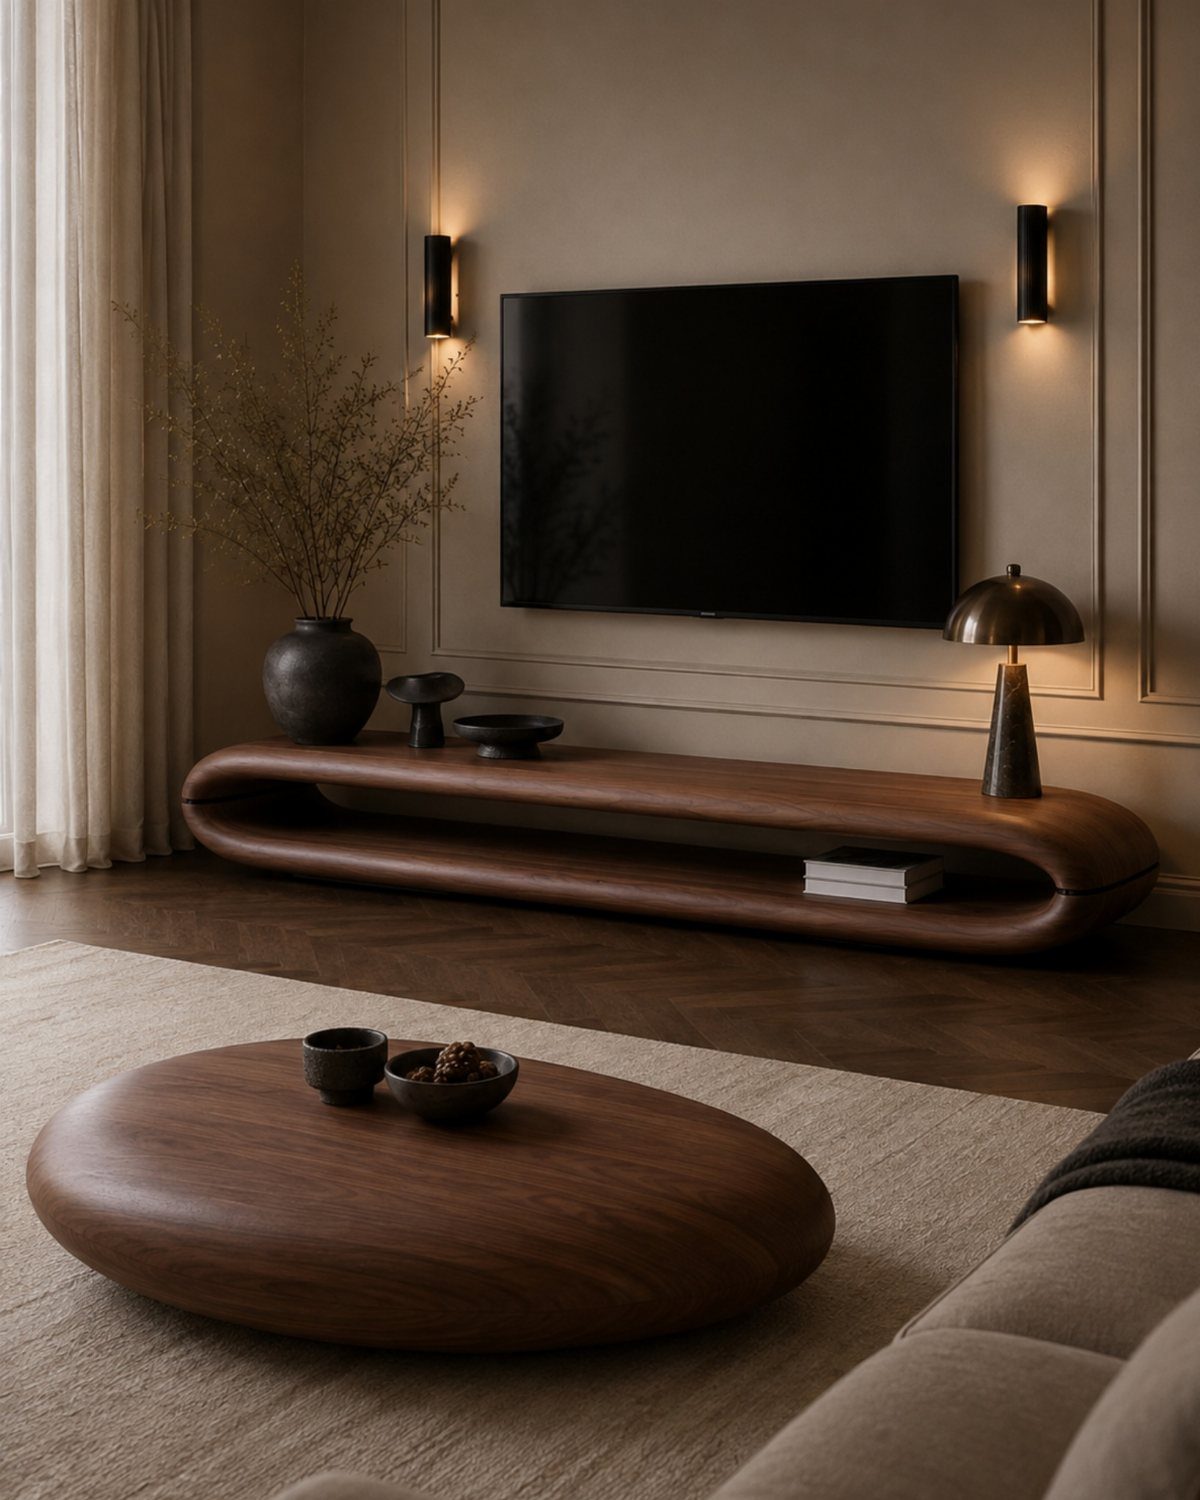
Curved and straight forms soften the edges of a minimalist interior without breaking its discipline.
The round table adds a softer line where the angular sofa and console would otherwise dominate, and that contrast makes the space easier to settle into.
I choose one or two curved pieces in a room that is mostly rectilinear.
A round coffee table, an arched floor lamp, or a console with rounded edges will do it. The material matters less than the shape, but wood with visible grain adds warmth that glass cannot.
If every line is straight, the room reads as deliberate but cold. One curve is usually enough.
14. Balanced Minimalist Entryway
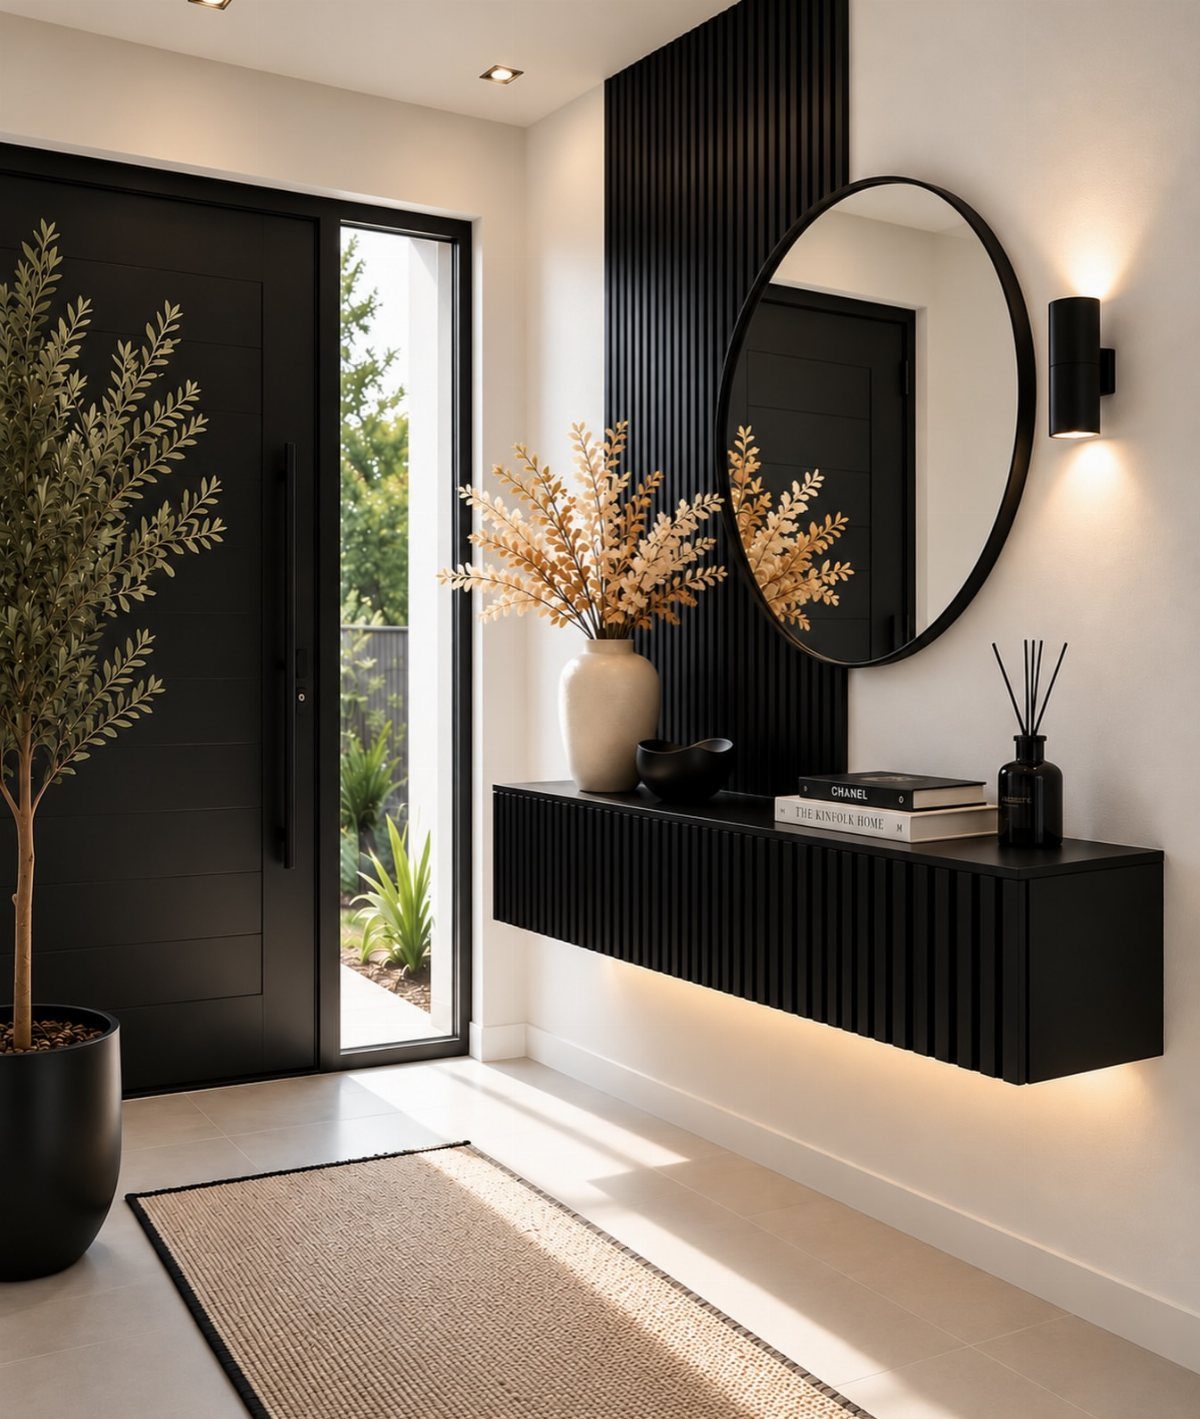
Balance in an entryway means the eye lands without searching. When the mirror, the console, and the rug share a centerline, the space reads finished even when it holds very little.
I hang the mirror directly above the console, not off to one side.
The rug should be wide enough to anchor both without crowding the door swing. Black and tan are easy colors to repeat: a black console, black door hardware, and a tan rug tie the entry together without adding pattern.
A single vase or bowl on the console is enough. More than that and the balance tips into clutter.
15. Ambient, Task, Accent, and Cove Lighting
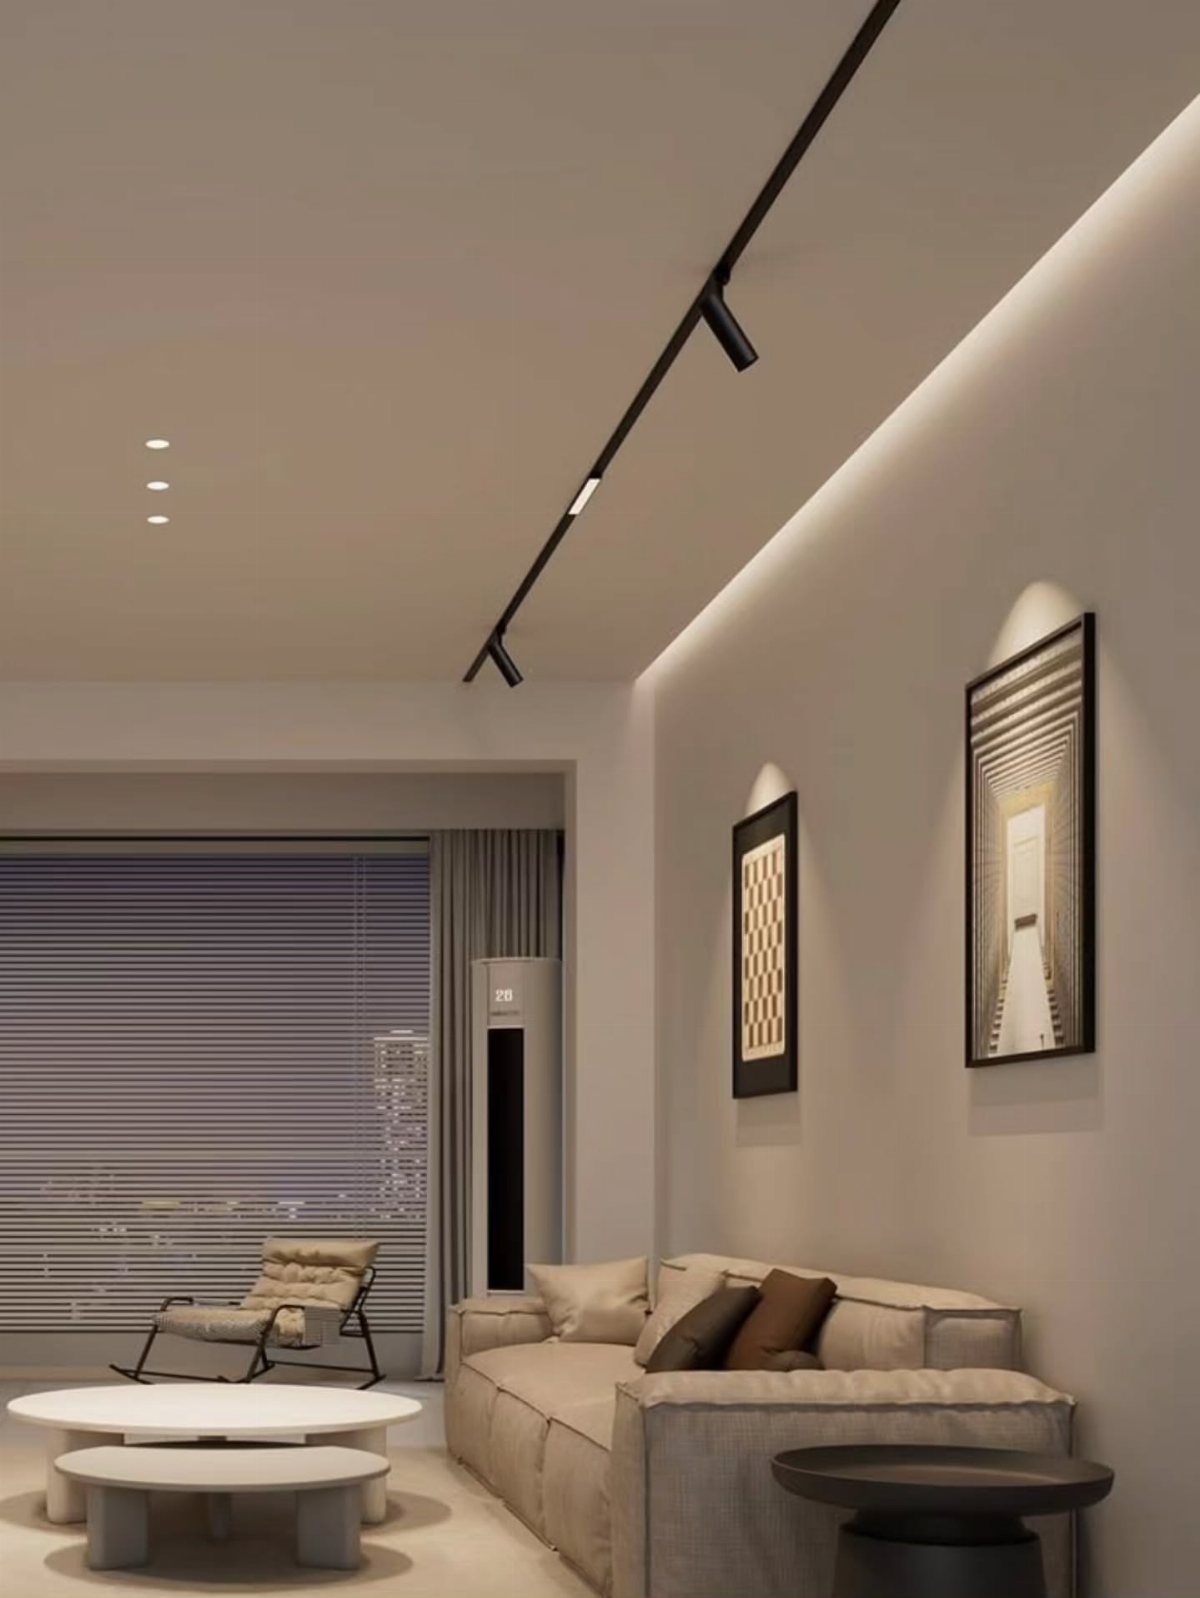
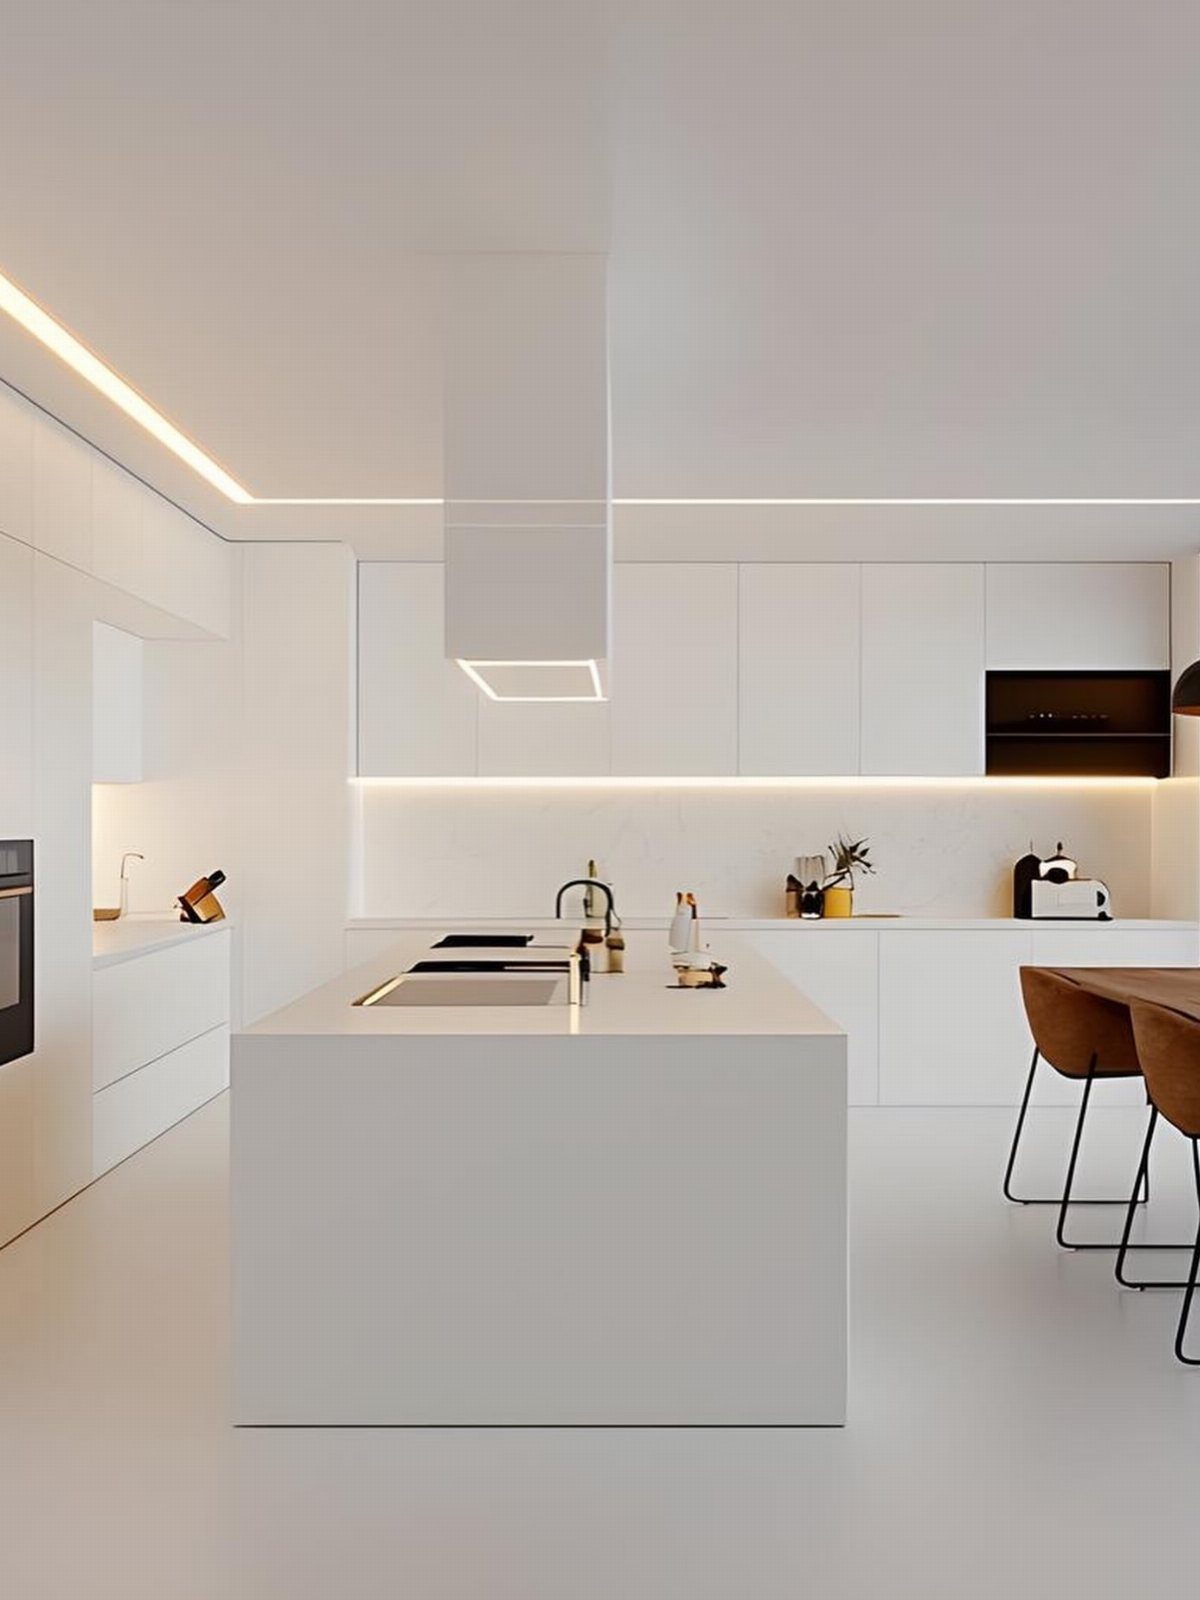
Layering light types gives a minimalist room depth that overhead lighting alone cannot. Ambient light fills the room, task light puts brightness where you need it, accent light calls attention to art or architecture, and cove light lifts the ceiling.
Track lighting handles task and accent in one fixture when you aim each head separately.
Cove lighting runs in a recessed channel along the ceiling perimeter and washes the wall with indirect light. I dim both systems independently so the room can shift from bright and functional to soft and low.
If the ceiling is not high enough for cove lighting, a few well-placed sconces will add dimension without the construction cost.
Minimalism Has Evolved
Minimalism has moved past the stark white rooms and empty surfaces that defined it decades ago.
The shift started as a reaction to post-war excess, but the style has softened since then, picking up warmth, texture, and a focus on how the space actually functions day to day.
Contemporary minimalism still strips away what is unnecessary, but it leaves room for materials that feel good to live with: plaster walls, jute rugs, rich wood tones.
A space should feel calm and usable at the same time, not a gallery you are afraid to touch.
The change reflects both cultural influences and practical needs. A minimalist home today balances simplicity with comfort, and that balance is what makes the style livable instead of austere.
Frequently Asked Questions
What is a modern minimalist home?
A modern minimalist home strips back to clean lines, open floor plans, and a calm palette, letting a few well-chosen pieces define each room instead of filling it.
Flat surfaces, hidden storage, and natural materials like wood and linen add warmth without pattern or clutter. The space feels generous because nothing competes for attention.
Is minimalism still popular in 2026?
Minimalism has stayed popular by softening from the stark white rooms it started with.
Warm tones, texture, and materials that feel good to live with have replaced the gallery-like austerity, and people want spaces that balance calm with actual function. The style has evolved to be livable, not just disciplined.
What is the Modern Minimalist Interior Design Style?
Modern minimalist interior design keeps only what serves a function or adds focus: simple forms, open space, and a restrained color palette.
Clean lines, hidden storage, and materials like wood, concrete, and fiber give each room depth without decoration. The result is a space that reads calm and intentional, not empty.
How do I avoid making my home look empty?
Texture prevents a minimalist room from reading as empty when color and pattern are off the table.
A nubby sofa, a jute rug, wood with visible grain, and one large piece of art or a sculptural wall treatment add depth without clutter.
Layered lighting and one or two curved forms soften the straight lines most minimalist furniture brings.