Kitchen window placement either supports your counter layout or interrupts it, and the choice between fixed glass and operable sashes decides whether you get ventilation or just daylight.
A window directly above the sink keeps the view where you spend the most standing time, while pocket sliders that recess into the wall cavity open the kitchen to outdoor counters without a frame blocking the pass-through.
1. Large Kitchen Windows
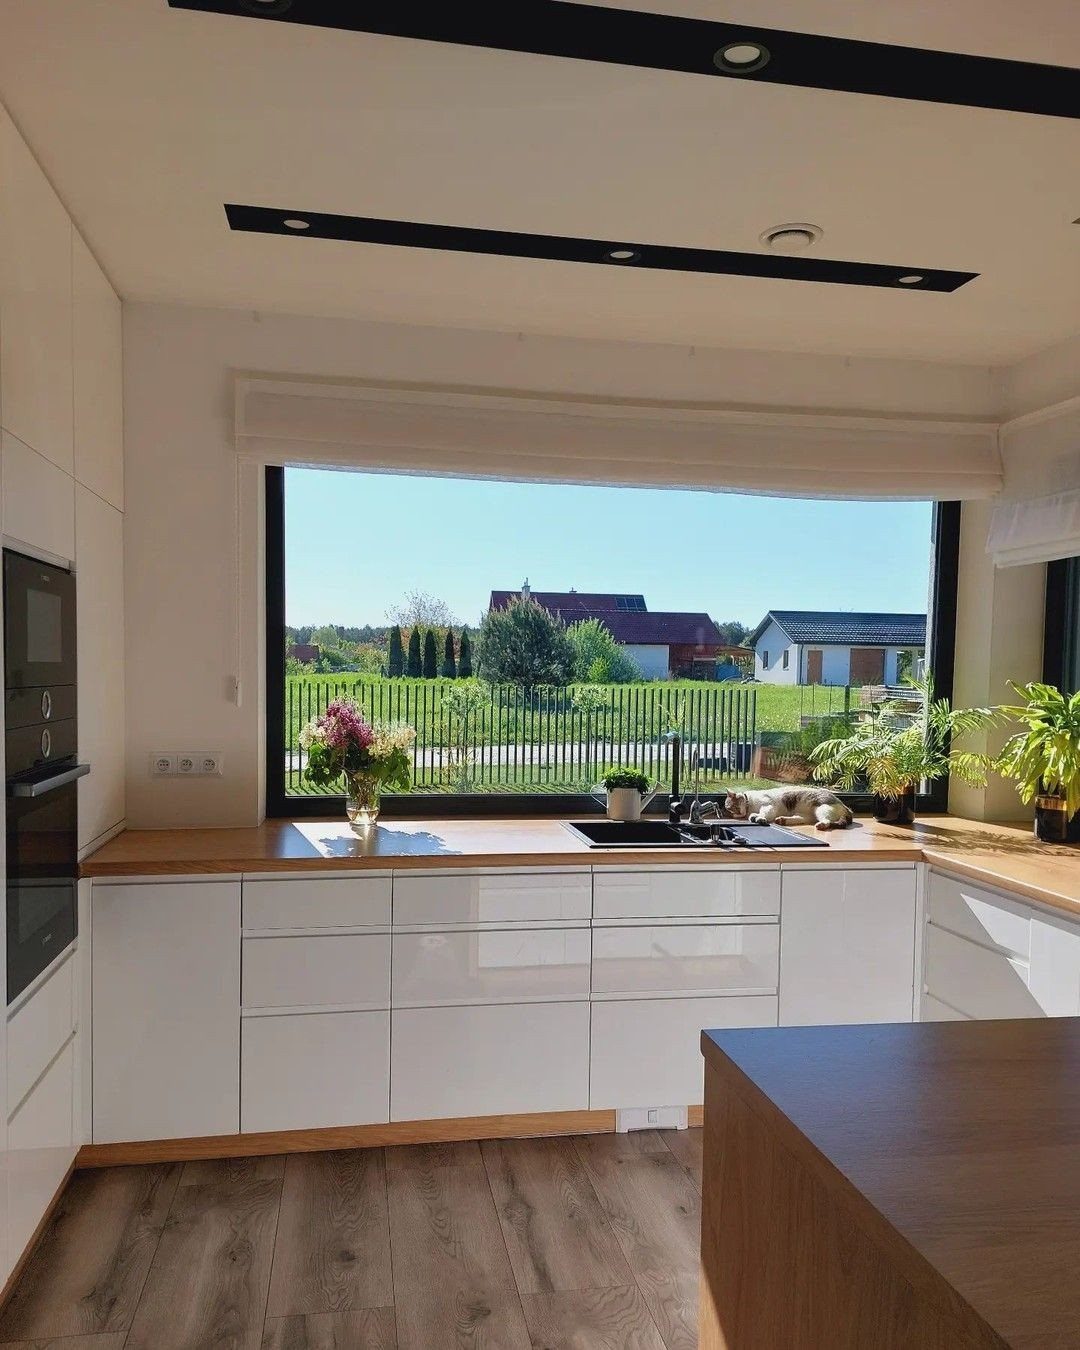
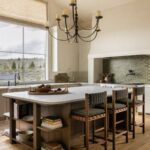
A large kitchen window spans a significant portion of wall and turns natural light into a design feature. I use this approach when the wall space allows it and the room needs more daylight without adding multiple openings.
The size brings in enough light to reduce daytime fixture use, and the view becomes part of the room.
In kitchens with long counters or islands parallel to the exterior wall, a single large opening often makes more sense than breaking the wall into smaller sections.
Framing in black or dark metal keeps the glass from feeling like an afterthought.
2. Picture Windows
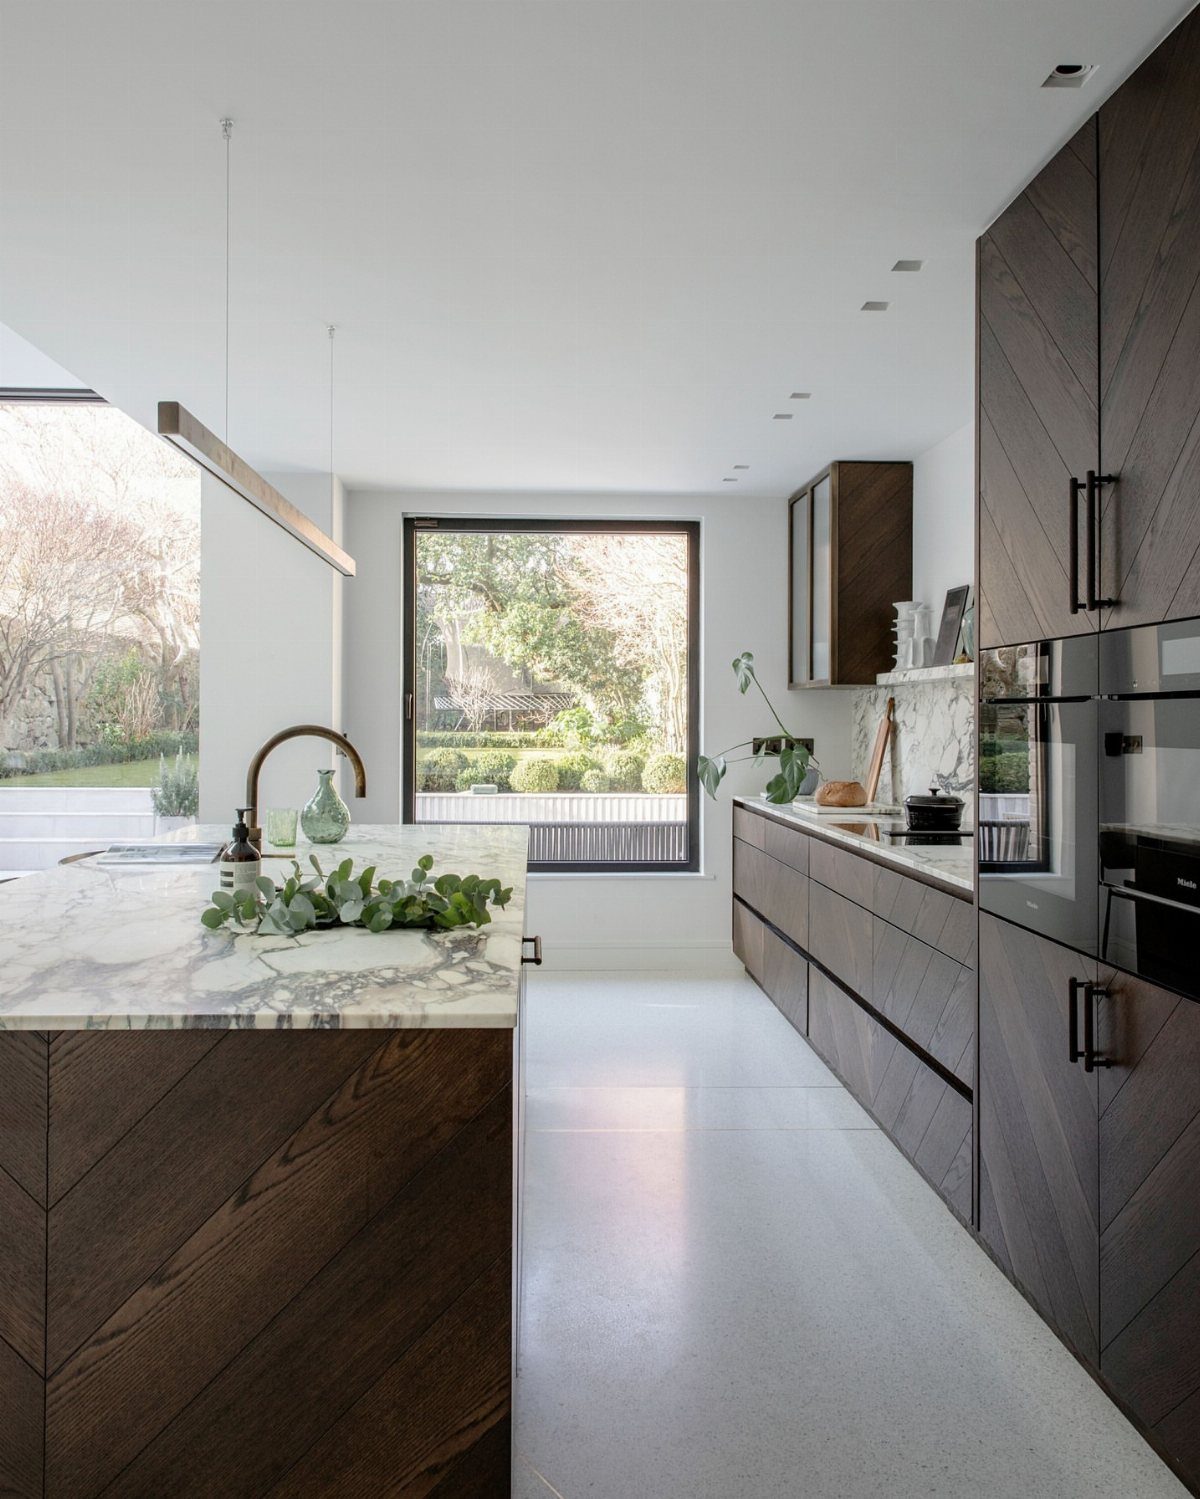
The entire pane goes to glass, which maximizes the view and the light without hinges, cranks or sliding tracks.
I use these where another window handles air and the priority is keeping the view clean. A kitchen with operable windows elsewhere can dedicate one wall to a picture window, especially when that wall overlooks something worth looking at.
You give up ventilation. If the kitchen relies on cross-ventilation, a fixed window only works when paired with openings on another wall.
3. Sliding Windows
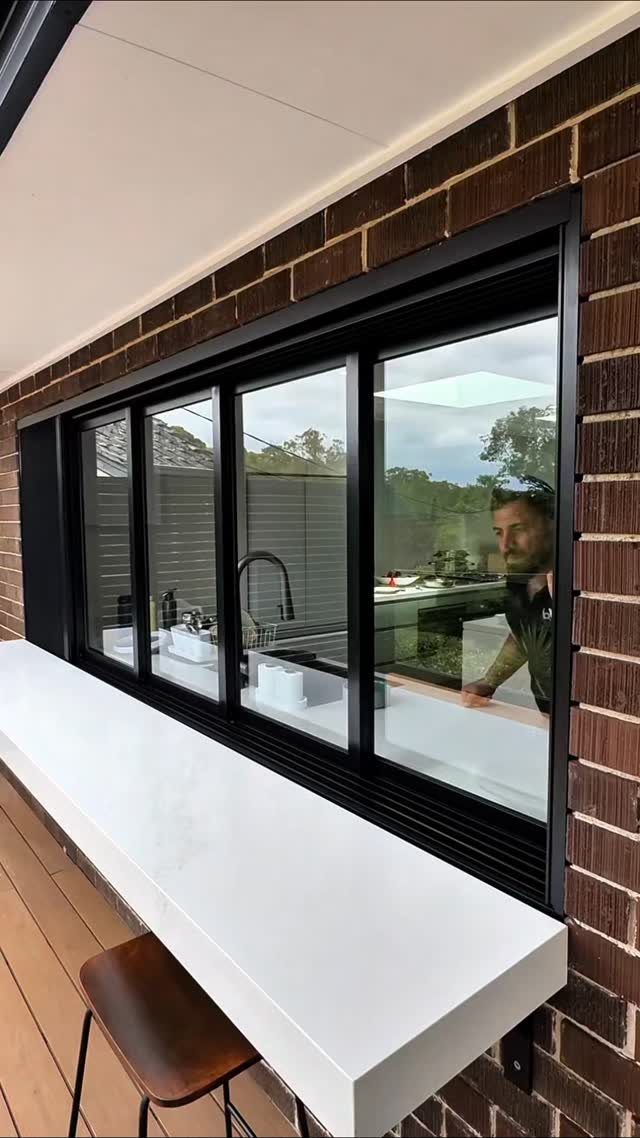
Sliding windows move horizontally on a track, so they vent without needing room to swing outward. I choose them when the exterior has limited clearance or when furniture, counters or outdoor fixtures sit close to the wall.
One sash stays fixed while the other slides, which gives you half the opening at any time. That works for steady airflow without the wider throw of a casement.
The pass-through setup visible here takes the idea further: the sill drops to counter height, and the window becomes a serving ledge between indoors and out.
4. Awning Windows
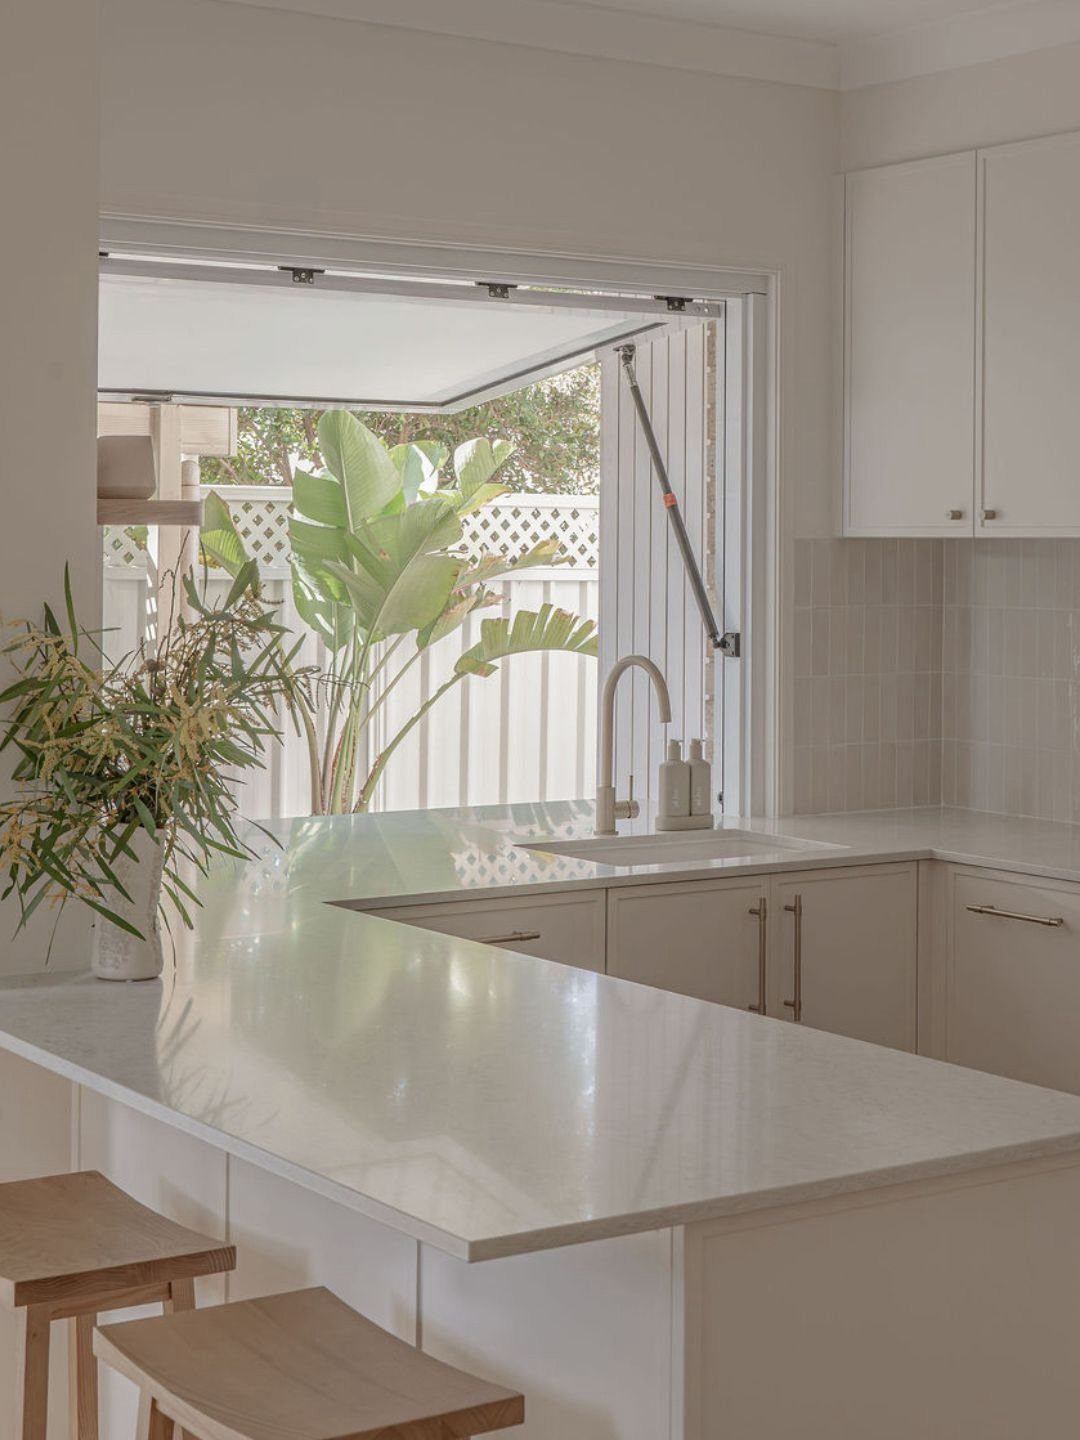
Awning windows are hinged at the top and tilt out, so they bring in air without letting rain straight through. I use them above sinks or counters where a side-hinged window would interfere with the faucet or wall-mounted storage.
The sash props open at an angle, held by a support arm, so the opening stays controlled. That makes them practical in kitchens where weather changes quickly and you want ventilation without committing to a fully open window.
Placement above the work surface keeps the hardware out of the prep zone and the sill clear for small plants or dish soap.
5. Bay Windows
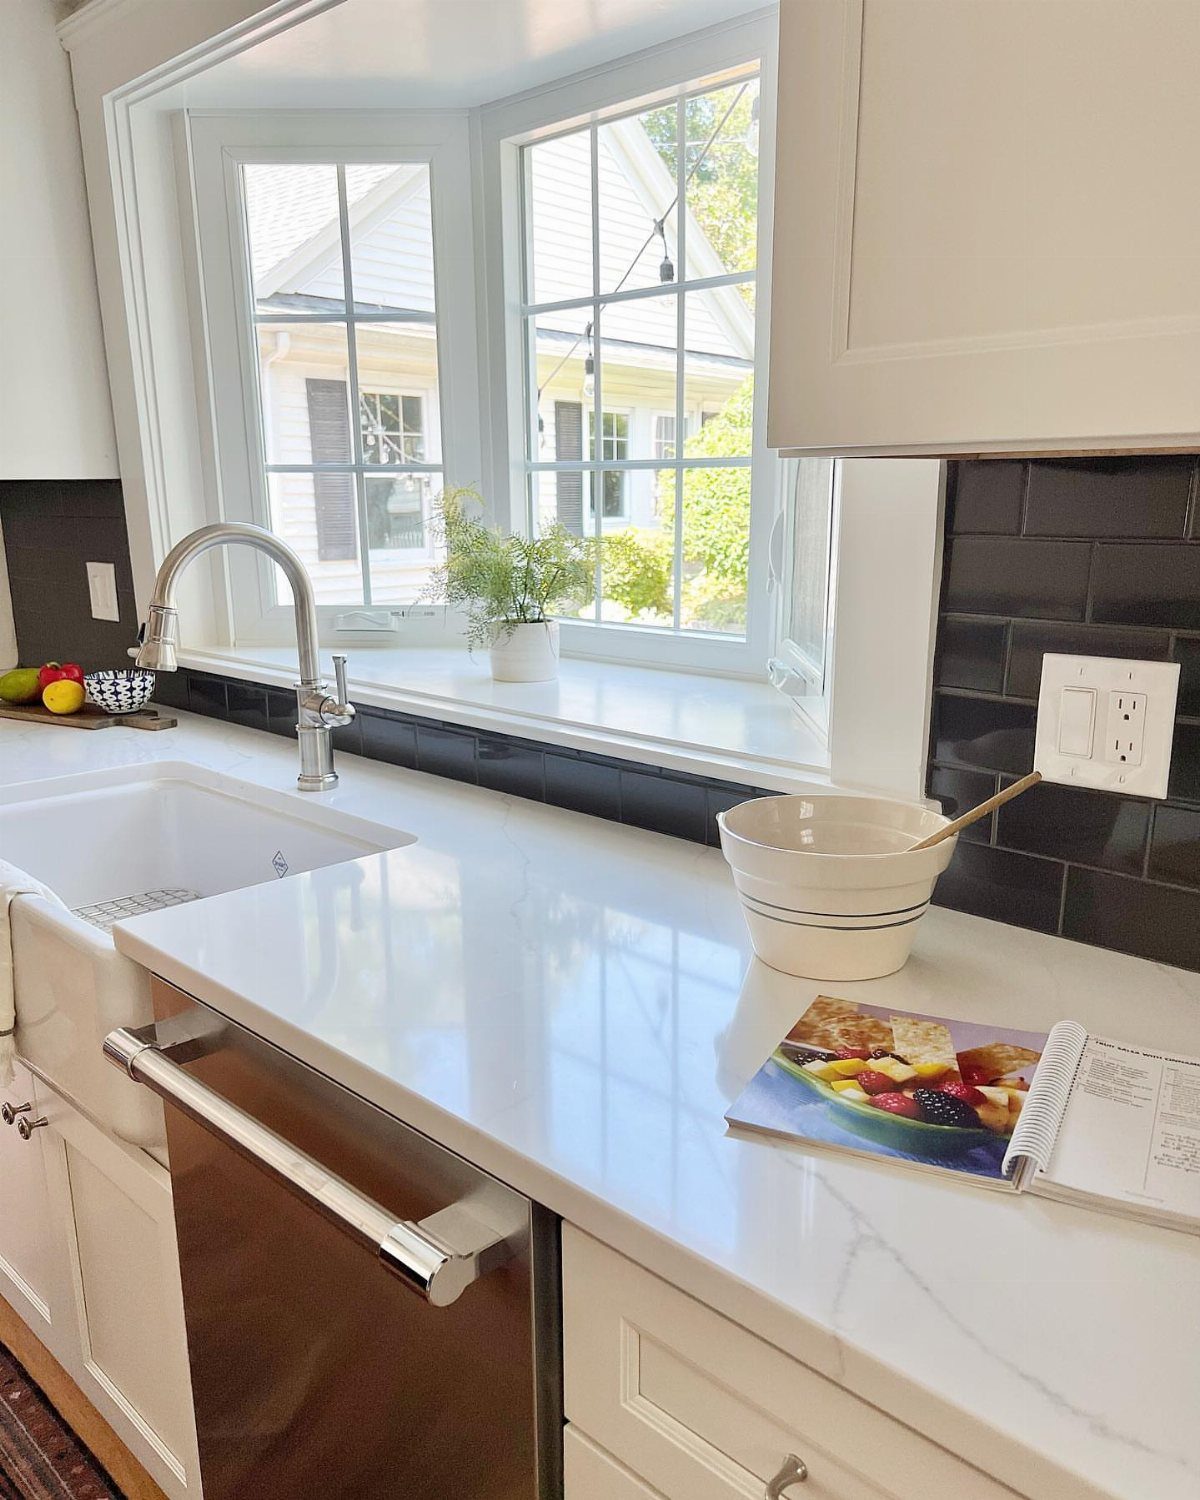
Bay windows angle out past the wall and leave a ledge inside that holds plants, a few small bowls or a line of storage jars. The angled sides add space without extending the room’s footprint.
I recommend this when the kitchen needs more counter depth near the sink or when the exterior allows the projection. The ledge becomes functional storage, and the angled glass brings in light from three sides instead of one.
Installation requires structural support for the cantilevered section, so it suits new builds or renovations more than quick updates.
6. Window Above Sink
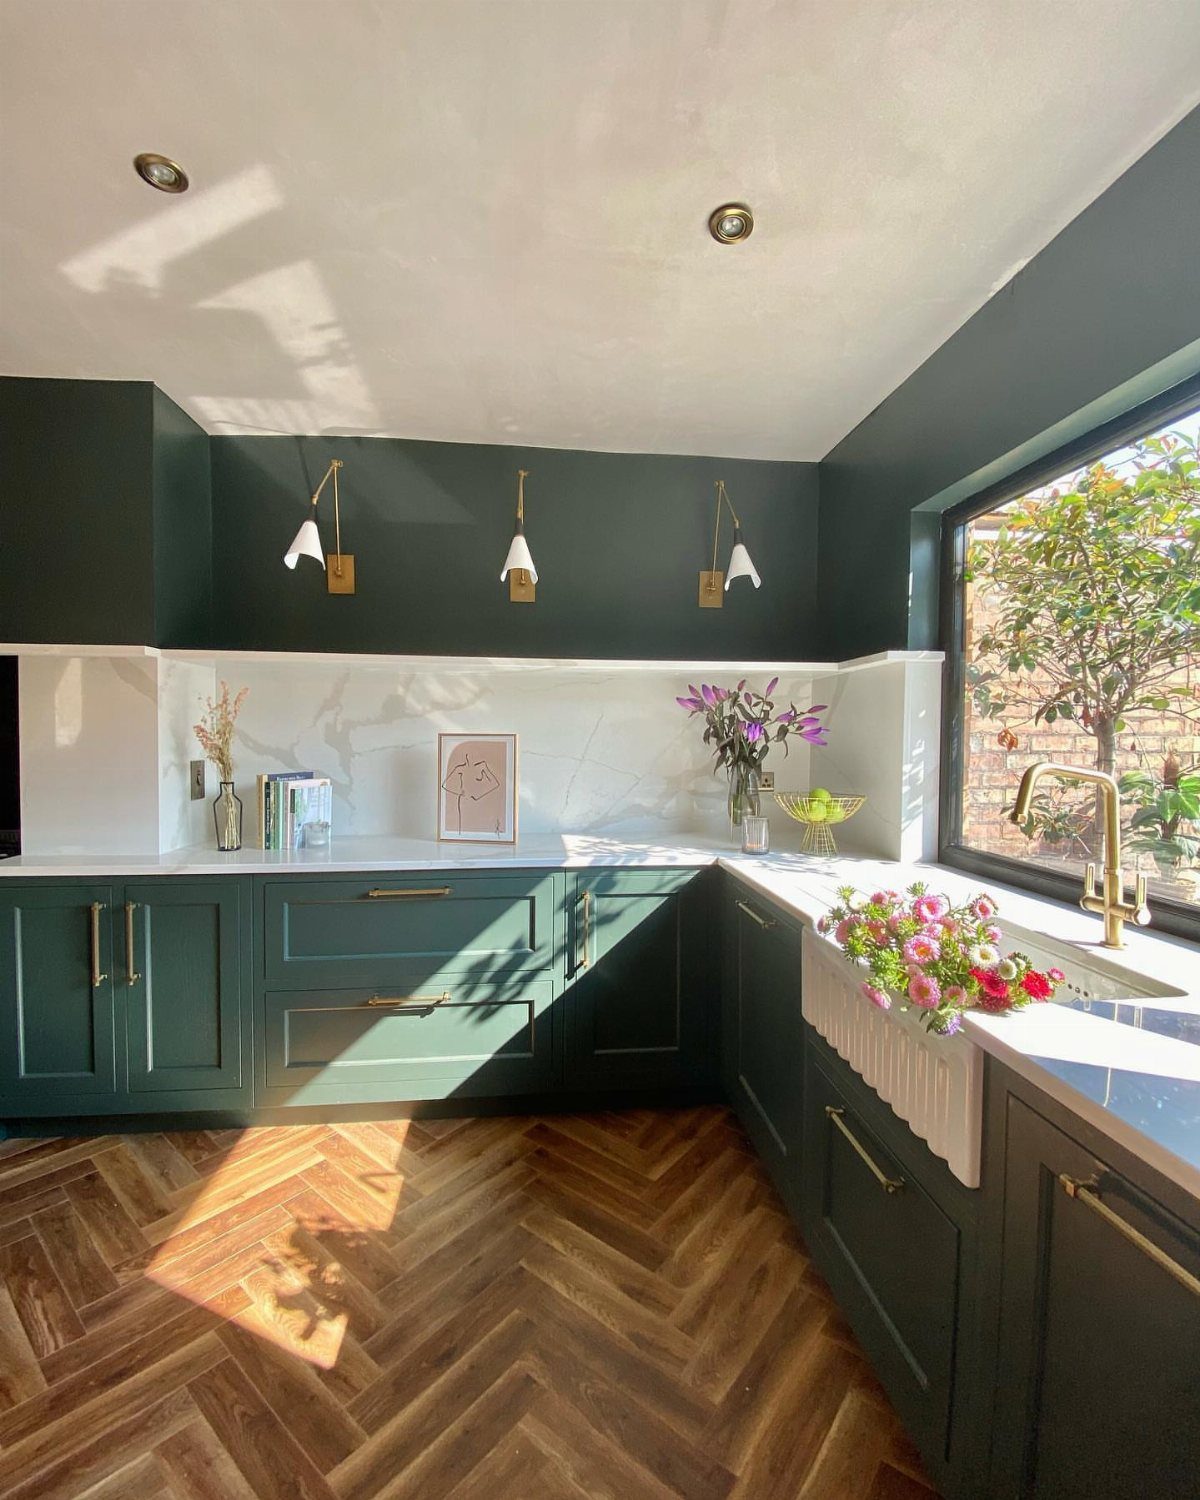
Placing the window directly above the sink lines up the view with the spot where you spend the most time standing.
I position it this way in nearly every layout that allows it, because washing dishes or prepping vegetables becomes less tedious when you can look outside.
The window should start just above the backsplash and extend high enough to frame the view without forcing you to look up. A window above the sink sits in the gap between counter and upper cabinets without crowding either one.
If the sink sits on an interior wall, the window goes on the nearest exterior wall within sight line.
7. Skylights
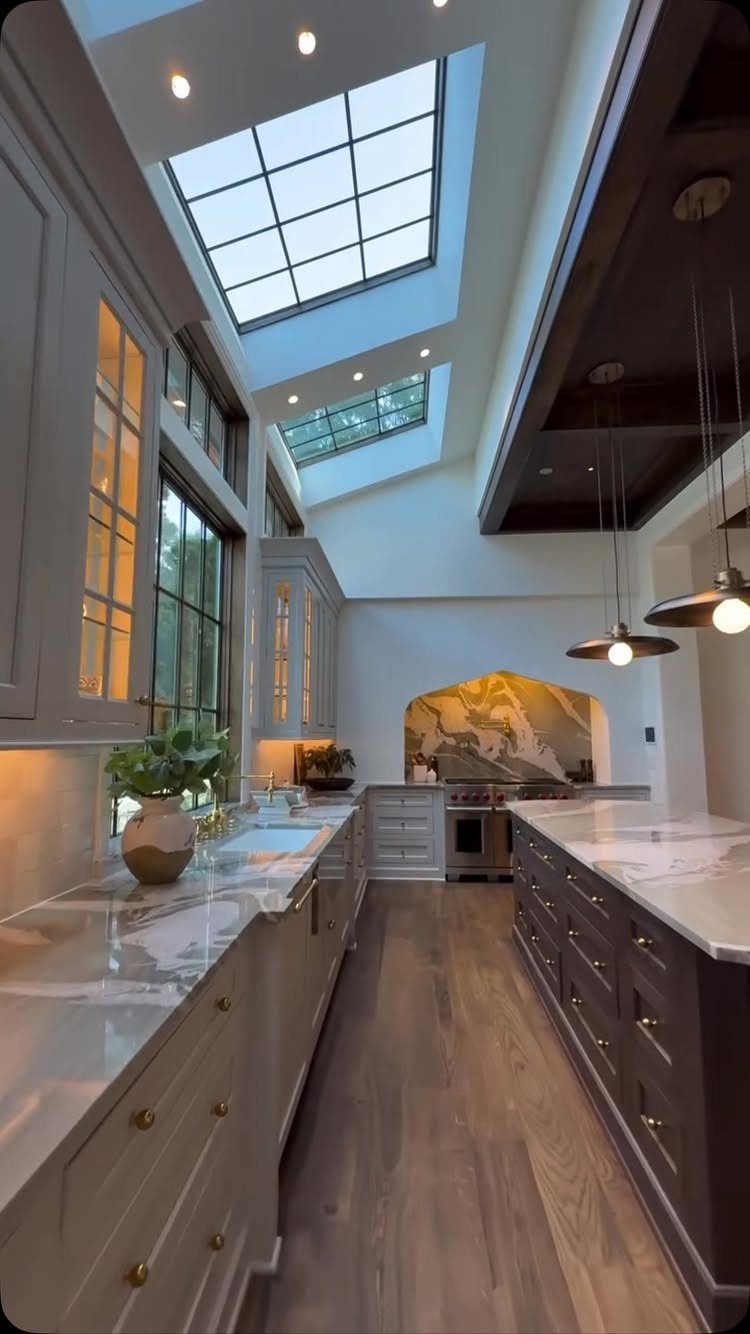
Skylights bring in daylight from above when the kitchen sits in the center of the floor plan or when surrounding buildings block side windows.
I use them in kitchens where wall openings would interrupt cabinetry or when the room needs more light without giving up counter or storage space.
The ceiling opening works best in rooms with high ceilings or where the roof pitch allows it. Fixed skylights give light without moving parts; operable versions add ventilation.
Grid patterns, like the ones visible here, break up the opening and suit traditional or transitional styles better than unframed glass.
8. Casement Windows
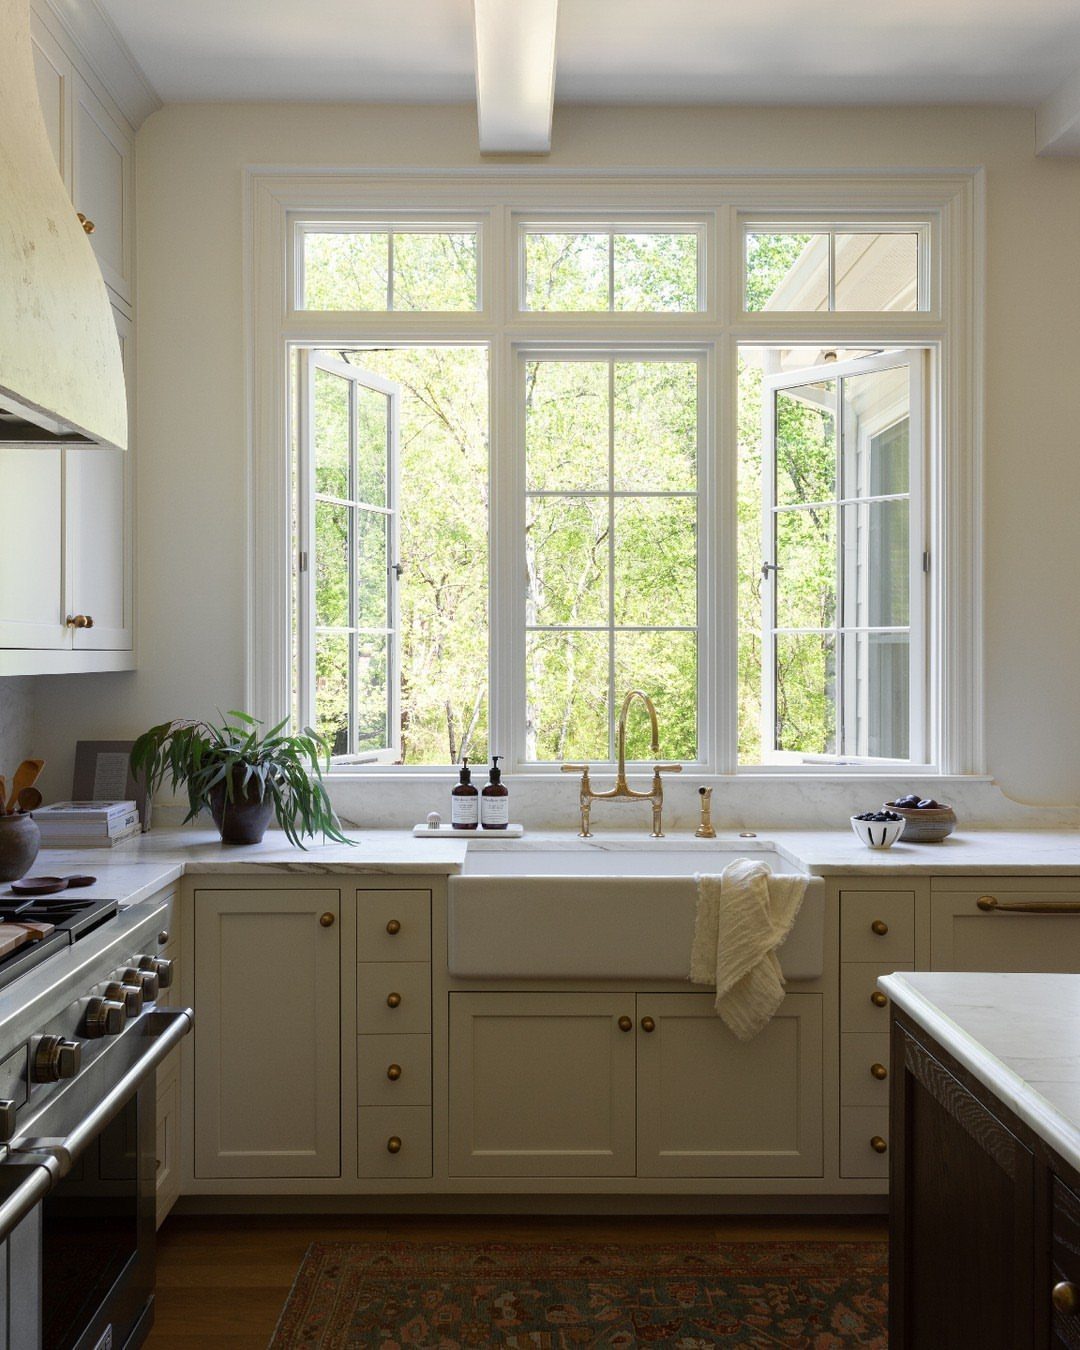
Side-hinged casement windows swing outward on a crank, so the entire opening goes to ventilation when you need it. I install them where strong cross-ventilation matters more than partial airflow.
The crank sits inside, which keeps the hardware accessible and the window easy to close in a hurry. That makes them practical in kitchens where weather shifts fast or where you want control over how much air moves through.
Multiple casements in a row give you the option to open one panel or all three, depending on how much air you want that day.
9. Horizontal Windows
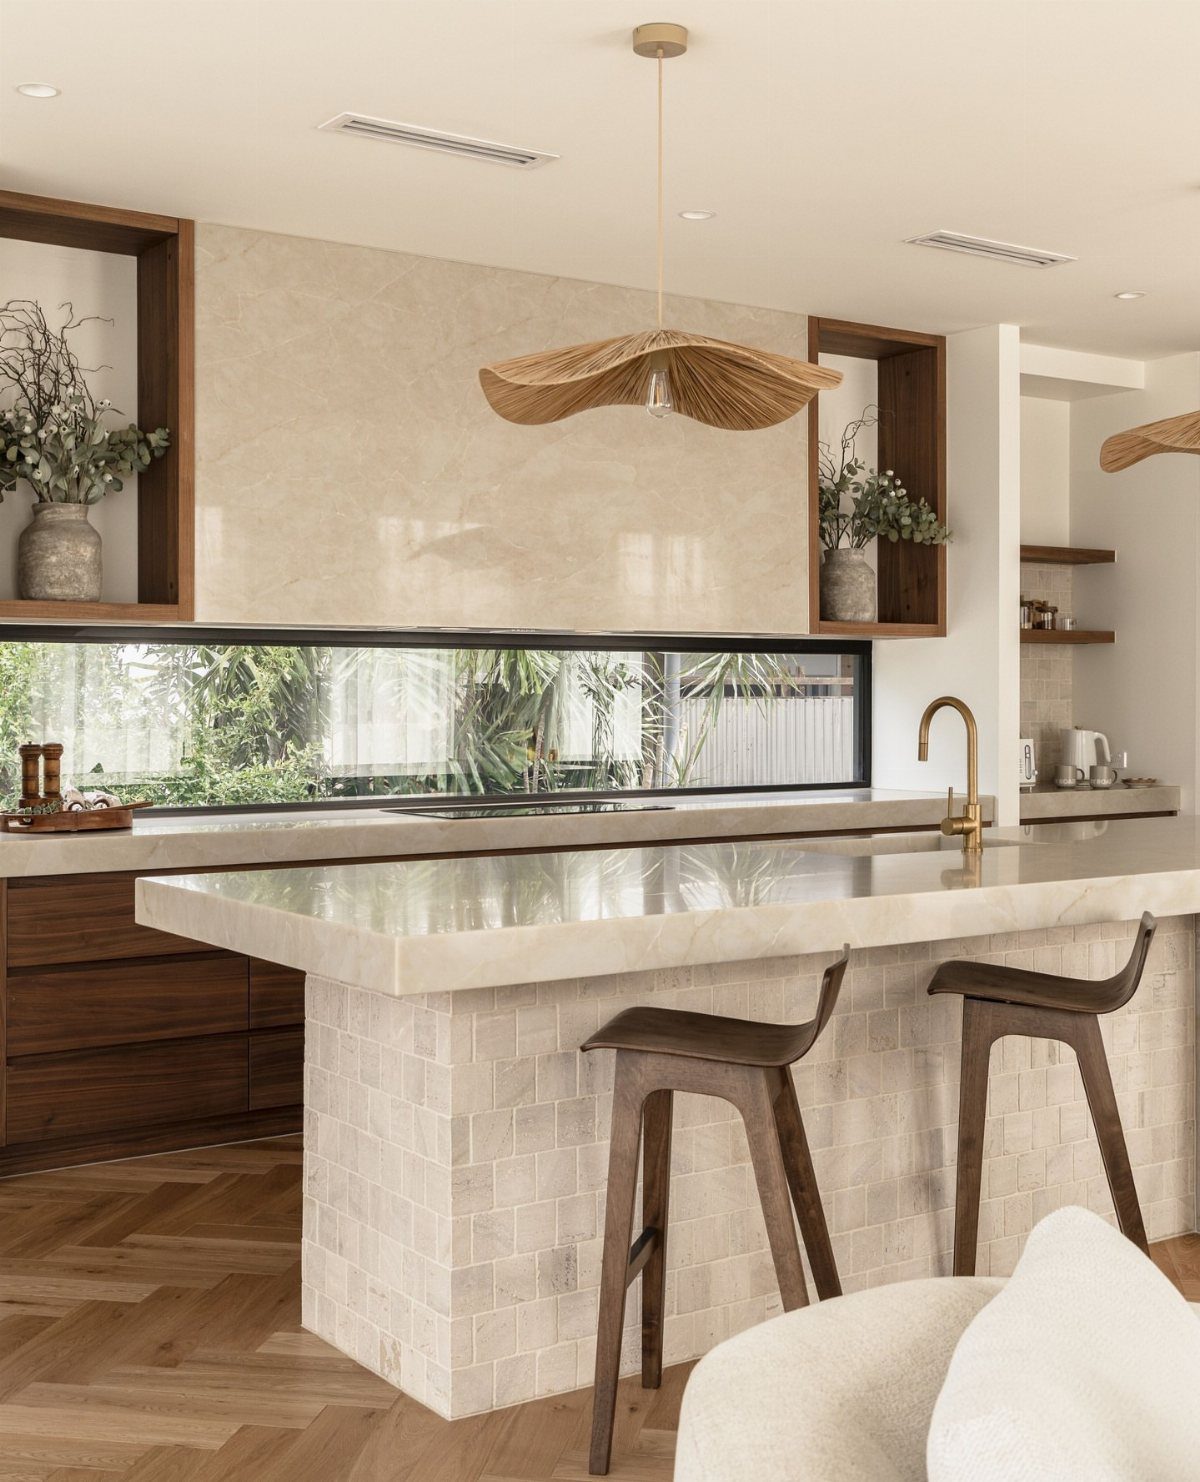
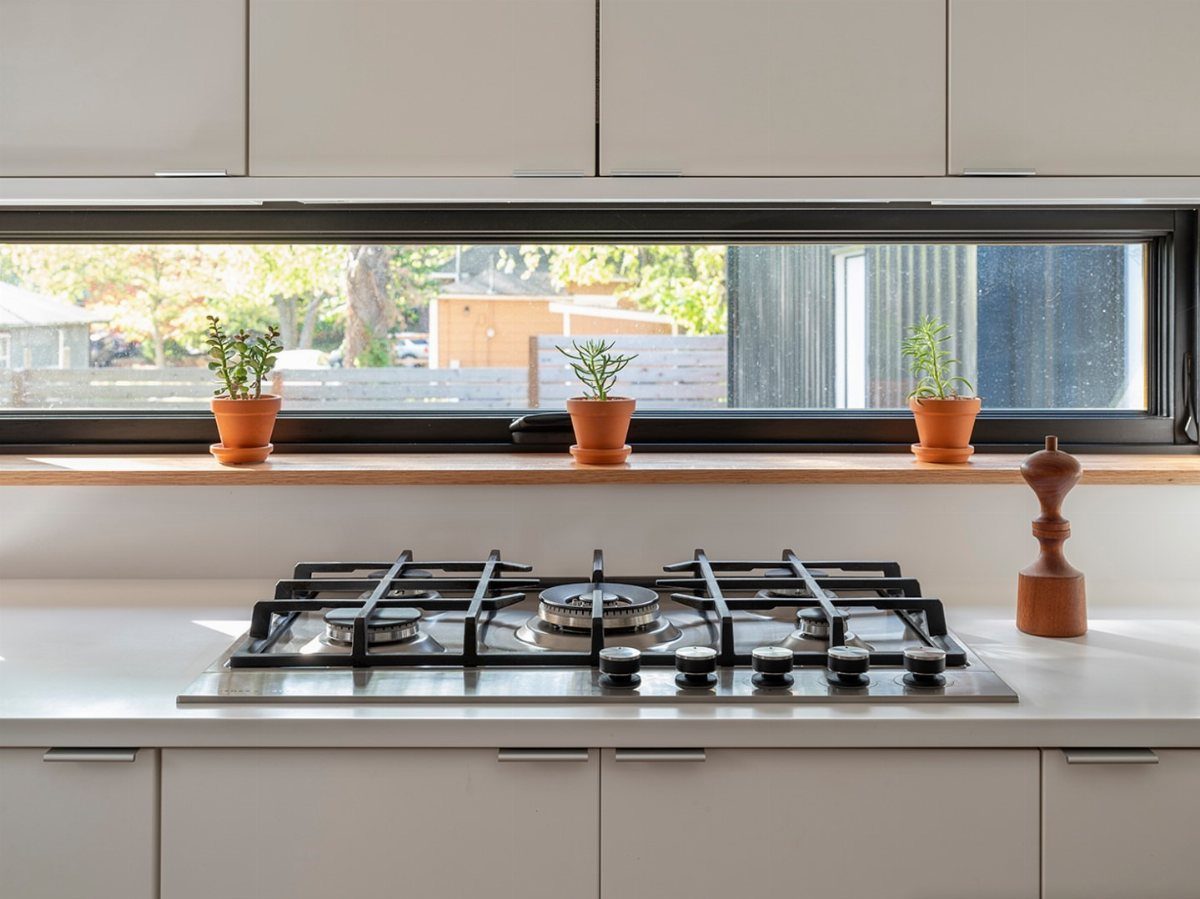
A horizontal window runs wide and shallow, which brings in natural light without interrupting upper cabinet space or taking over the wall.
I use this proportion when the kitchen needs daylight but the layout reserves most vertical wall space for storage.
The narrow height keeps the opening unobtrusive, and the length spreads light across the counter without creating a single bright spot. That setup works well above prep counters or along walls where upper cabinets would make a taller window impossible.
Placement just above the backsplash or counter keeps the sill clear and the view framed at eye level when standing.
10. Pocket-style Windows
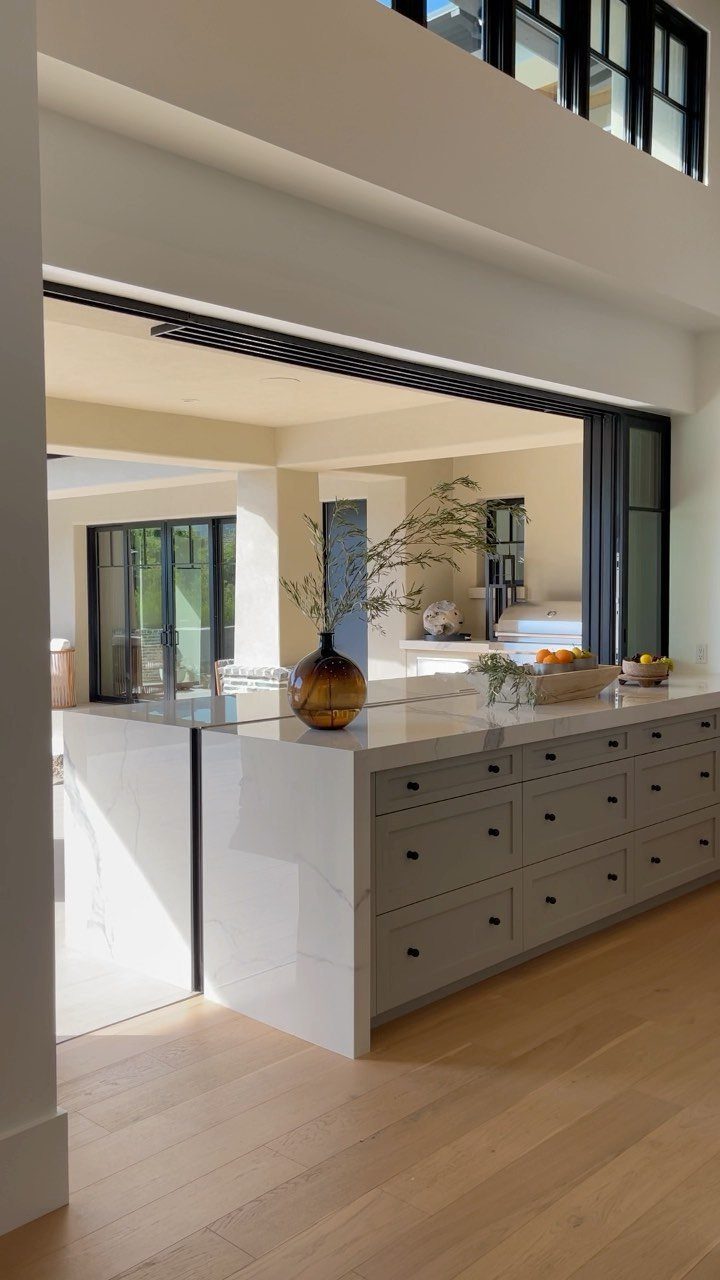
A pocket slider moves horizontally into a recessed wall cavity, so the opening stays clear without a sash or frame blocking part of the view.
I use this style when the kitchen opens to a patio or outdoor dining area and I want to pull the 2 spaces together.
The sash disappears completely when open, which makes pass-through service easier and keeps the sightline clean. That suits kitchens with direct access to outdoor counters or grills.
Installation requires wall depth for the pocket, so it works best in new construction or renovations where framing can accommodate the cavity.
11. Black-framed Windows
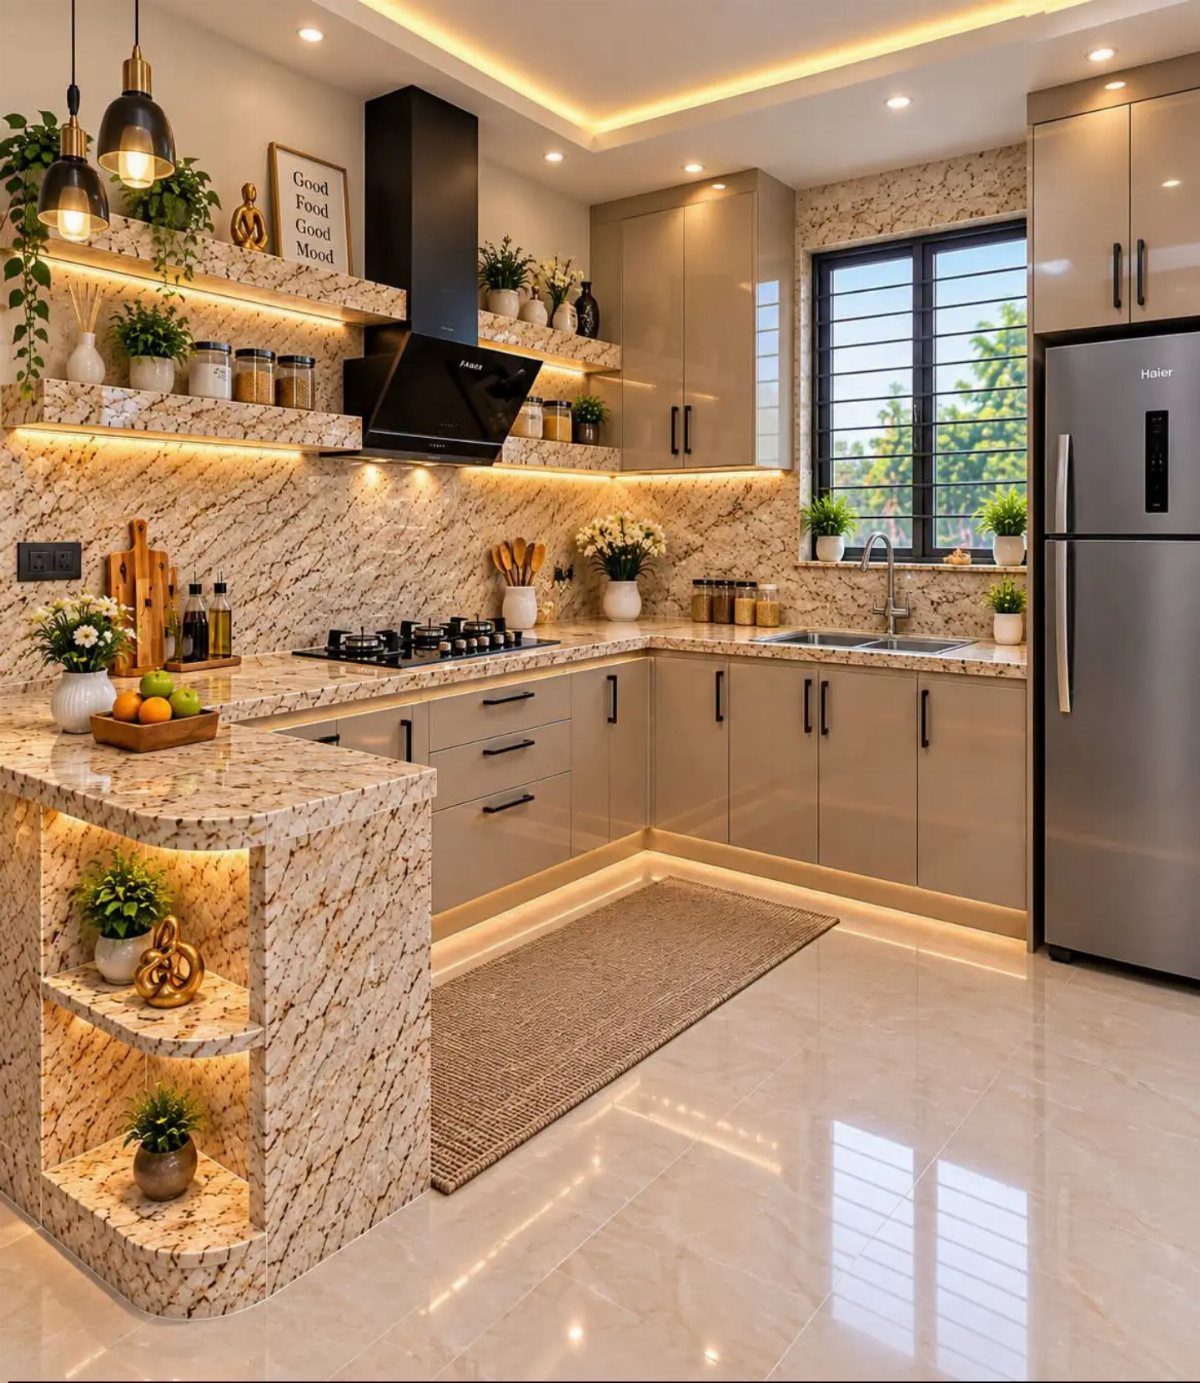
Black frames give the window a defined edge and read as intentional architecture instead of a neutral opening.
I choose them when the kitchen already has black cabinet hardware, light fixtures or appliances and I want one finish to tie the room together.
The slim profile keeps the frame from feeling heavy, and the contrast with white or light-colored walls sharpens the look of the whole room. That works especially well in modern or industrial kitchens where clean lines matter.
Matte black shows less fingerprints than gloss, which keeps maintenance simpler around a sink.
Balance Daylight and Privacy
Direct sun through an unshaded window can raise interior temperature and create glare on glossy counters or stainless appliances.
I position windows on walls that receive morning or late-afternoon light rather than midday overhead sun when the kitchen needs daylight without the heat load.
When a window faces a neighboring property, frosted or tinted glass keeps the opening functional without giving up privacy. Tinted glass also reduces glare.
Light-colored walls and reflective backsplashes spread daylight deeper into the room.
Pale tile bounces light back into the room and opens up a tight floor plan. Darker tones absorb light and add depth, which works better in rooms with multiple windows or strong natural light from skylights.
Bright white cabinetry, counters and backsplash amplify the effect. Wood underfoot adds warmth and keeps the look from feeling clinical.
Plan Windows with Kitchen Layout
I measure wall space, cabinet runs and appliance clearances before choosing a window size or style. How the window lines up with your counter height, sink placement and wall cabinets determines whether the layout works or fights itself.
Window height matters most above a sink or counter. The opening should sit just above the backsplash and stop below the point where upper cabinets would begin, so you gain daylight and ventilation without losing storage or creating awkward gaps.
For large windows or structural changes, I plan the opening early in the design phase so cabinetry, electrical outlets and plumbing routes do not conflict with the window placement.
A window added late often forces compromises in cabinet depth or counter layout that are harder to reverse.
Choose Durable Kitchen Finishes
Kitchen windows face moisture, splashes, cooking fumes, steam and heat daily. The materials around them need to hold up without constant maintenance.
I stick with ceramic or porcelain behind the sink because both hold up to splashes and clean off with one pass.
I choose grout rated for wet areas and test tile samples in direct window light before committing, because some finishes show water spots or change color under strong daylight.
Matte-finish tiles in concrete or stone looks pair well with black window frames and suit modern kitchens where durability and visual appeal both matter. The matte surface hides fingerprints and water marks better than gloss.
Window frames in vinyl or powder-coated metal stand up to humidity without warping or requiring regular repainting.
Frequently Asked Questions
What is the best design for a kitchen window?
The right design balances your kitchen’s layout, how much daylight and ventilation you need, and what level of privacy the location requires.
A window above the sink brings natural light to the spot where you work most, while sliding or awning styles suit tight exterior clearances.
Match the frame finish to your hardware and fixtures so the opening reads as part of the room instead of an add-on.
What is in style for kitchen windows?
Black frames against white or light walls sharpen the window’s outline and pull together the hardware, fixtures, and appliances across a modern kitchen.
Large openings and pocket sliders suit layouts where indoor and outdoor spaces connect, and the clean sightline matters. Horizontal proportions keep the opening unobtrusive when upper cabinets reserve most of the wall.
What type of window is best for a kitchen?
Casements give you full ventilation when you crank them open, which suits kitchens where airflow matters most.
Sliding windows work when exterior clearance is tight or furniture sits close to the wall, and picture windows maximize daylight and views when another opening handles air. Choose according to what your layout allows and what the room needs most.
What are the best kitchen window ideas for small kitchens?
A horizontal window stretches wide and stays shallow, delivering daylight without claiming the wall or cutting into upper cabinet runs. Position any of them to brighten your prep area while leaving the surrounding space open.
What window treatments work best over a kitchen sink?
Choose materials that hold up to moisture, cooking fumes, and splashes without constant maintenance.
Moisture-resistant blinds, shutters, and Roman shades in suitable fabrics all perform when they clean easily and clear the faucet. Roller blinds near sinks handle moisture well without complicated hardware.