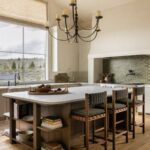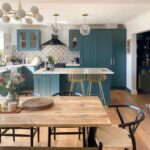
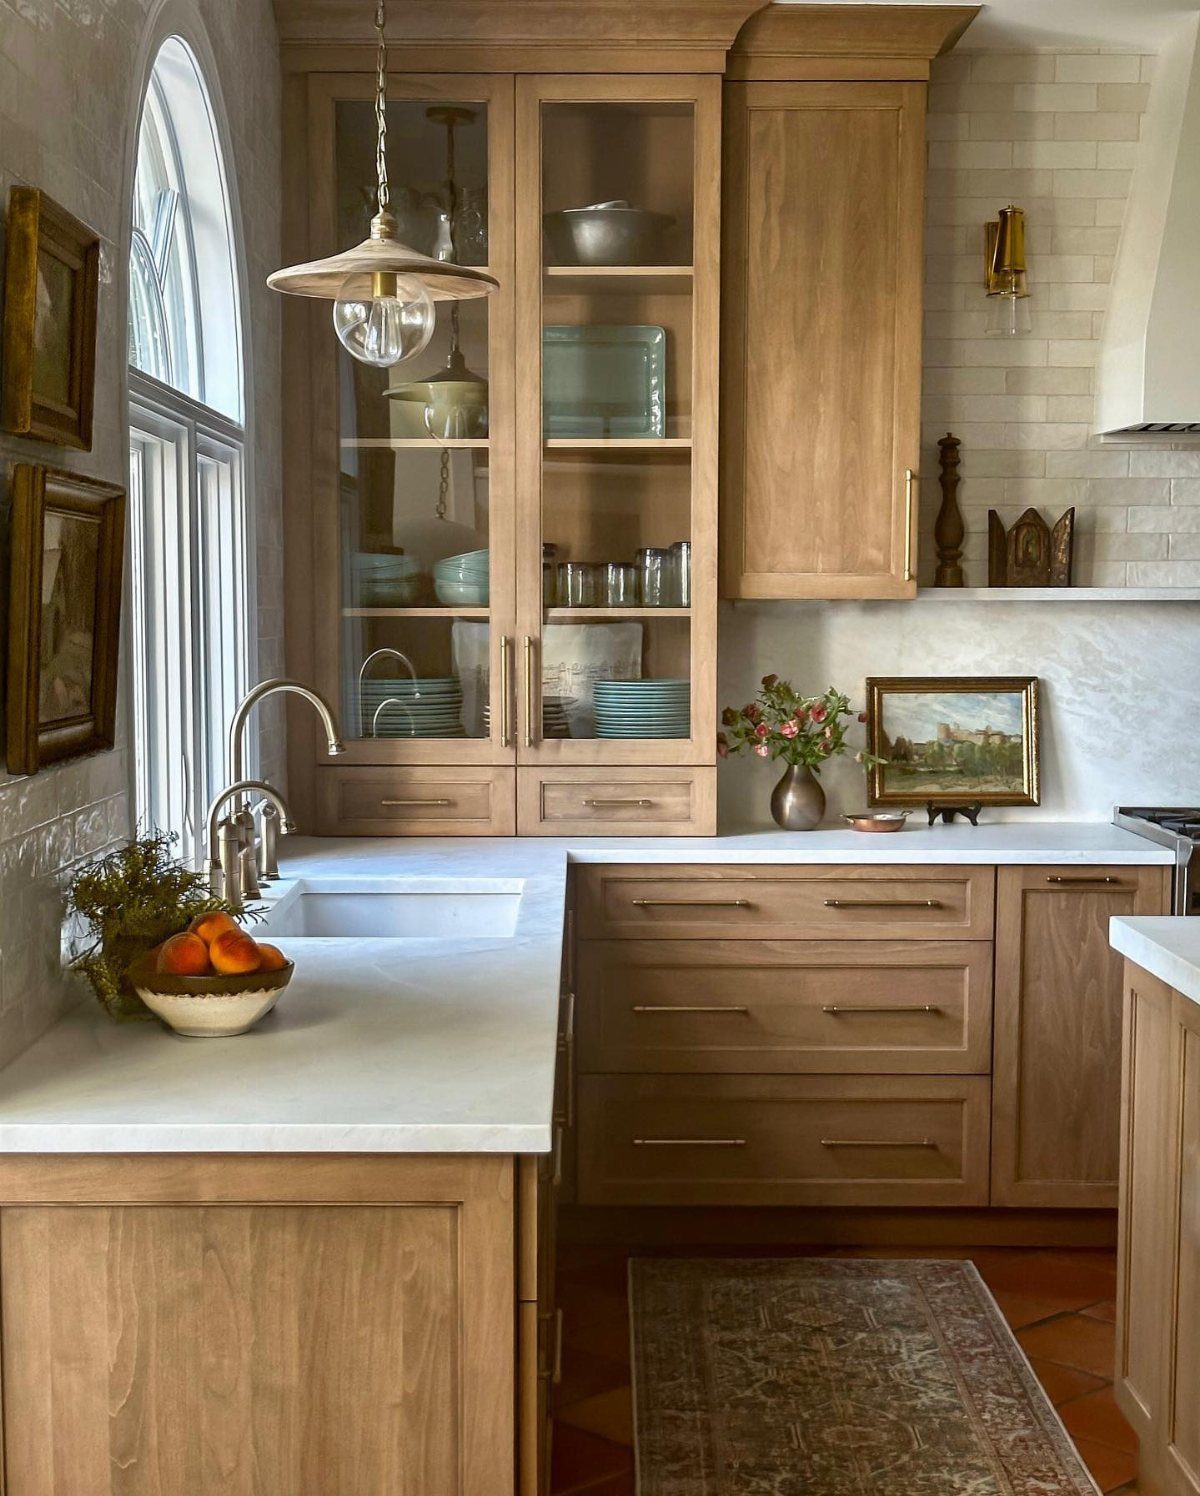
These ideas range from paint and hardware swaps that take an afternoon to layout shifts like removing a wall between the kitchen and living room or carving out a walk-in pantry.
If your kitchen layout already supports how you cook, start with finishes: wood grain cabinets, earthy paint tones, or a zellige backsplash that runs floor to ceiling.
If the space fights you during meal prep, address circulation first by opening the kitchen to the living room, adding an island with seating, or carving out a walk-in pantry when you have the wall depth.
A panel-ready refrigerator costs more than the standard finish and requires a matching cabinet door, so save that step for a kitchen where you’re already upgrading the cabinetry.
1. Wood Cabinetry with Visible Grain
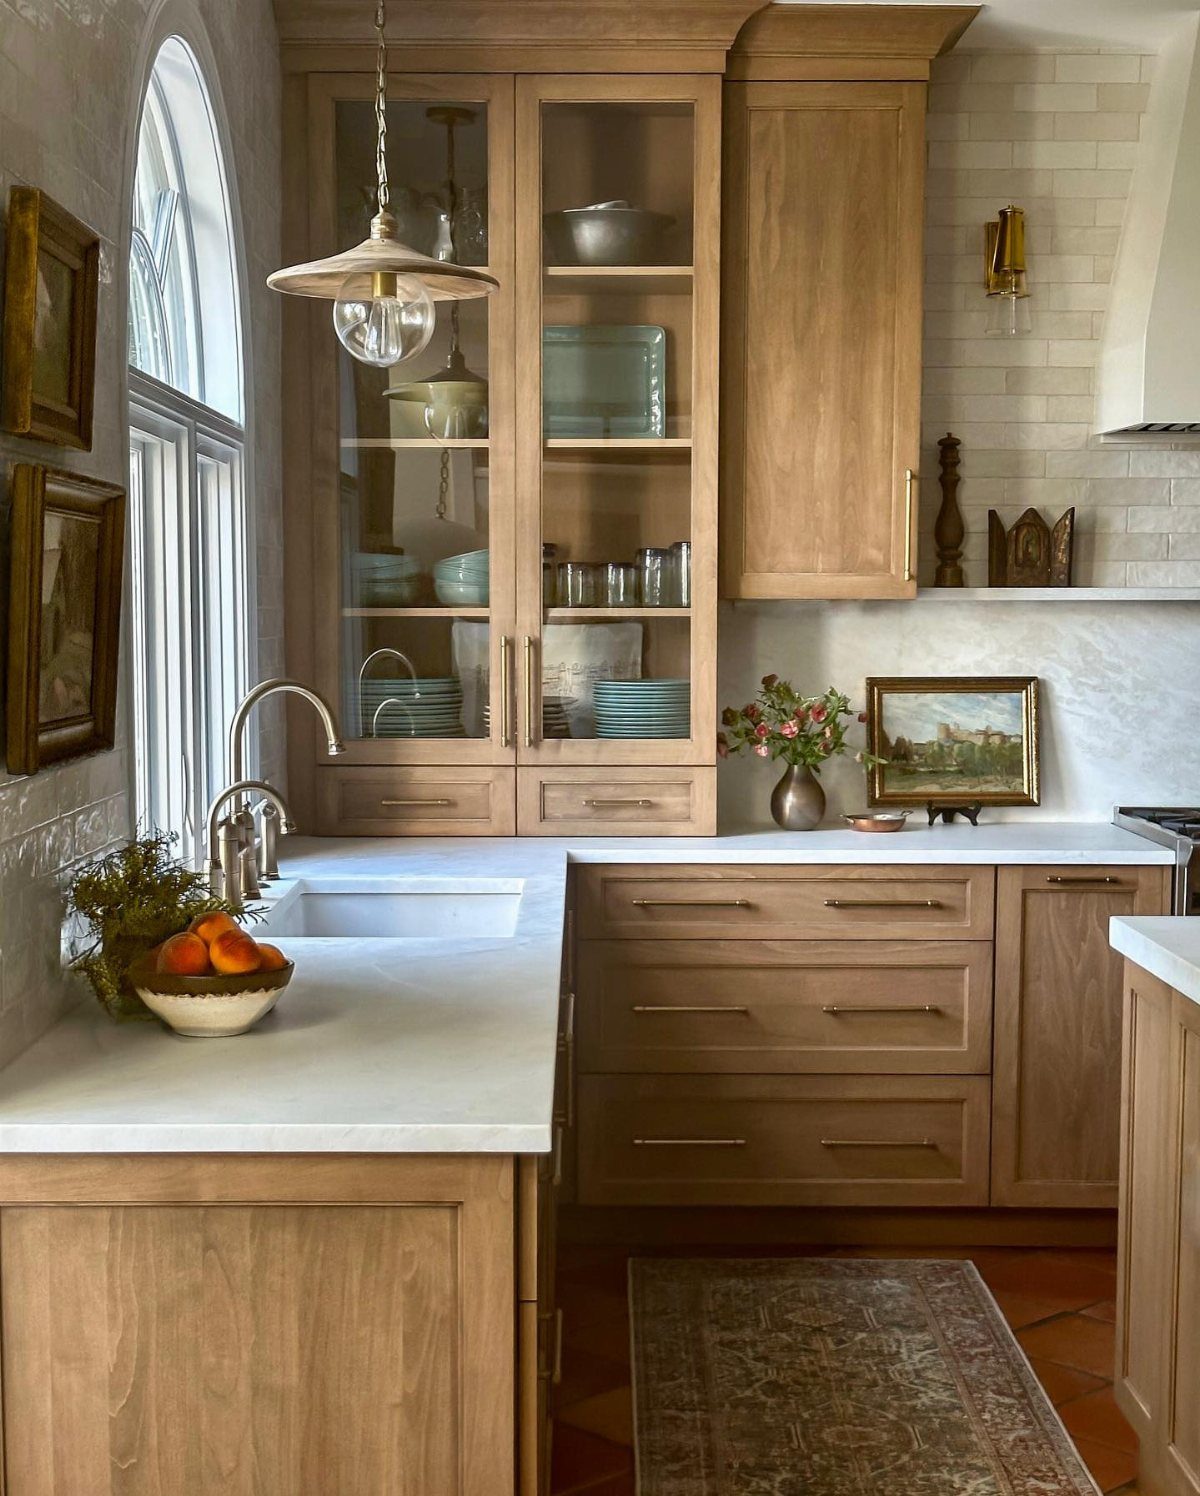
Cabinets with visible grain bring warmth into a kitchen without needing paint or stain that hides the wood. The grain pattern shows through a clear finish, which lets each door look a little different while still reading as one material.
I prefer this in kitchens that get decent natural light, because the grain shows up better during the day.
If your space is darker, consider a lighter wood species so the texture still registers. Pair it with simple hardware and a neutral countertop to keep the focus on the wood itself.
2. Earthy Color Palettes
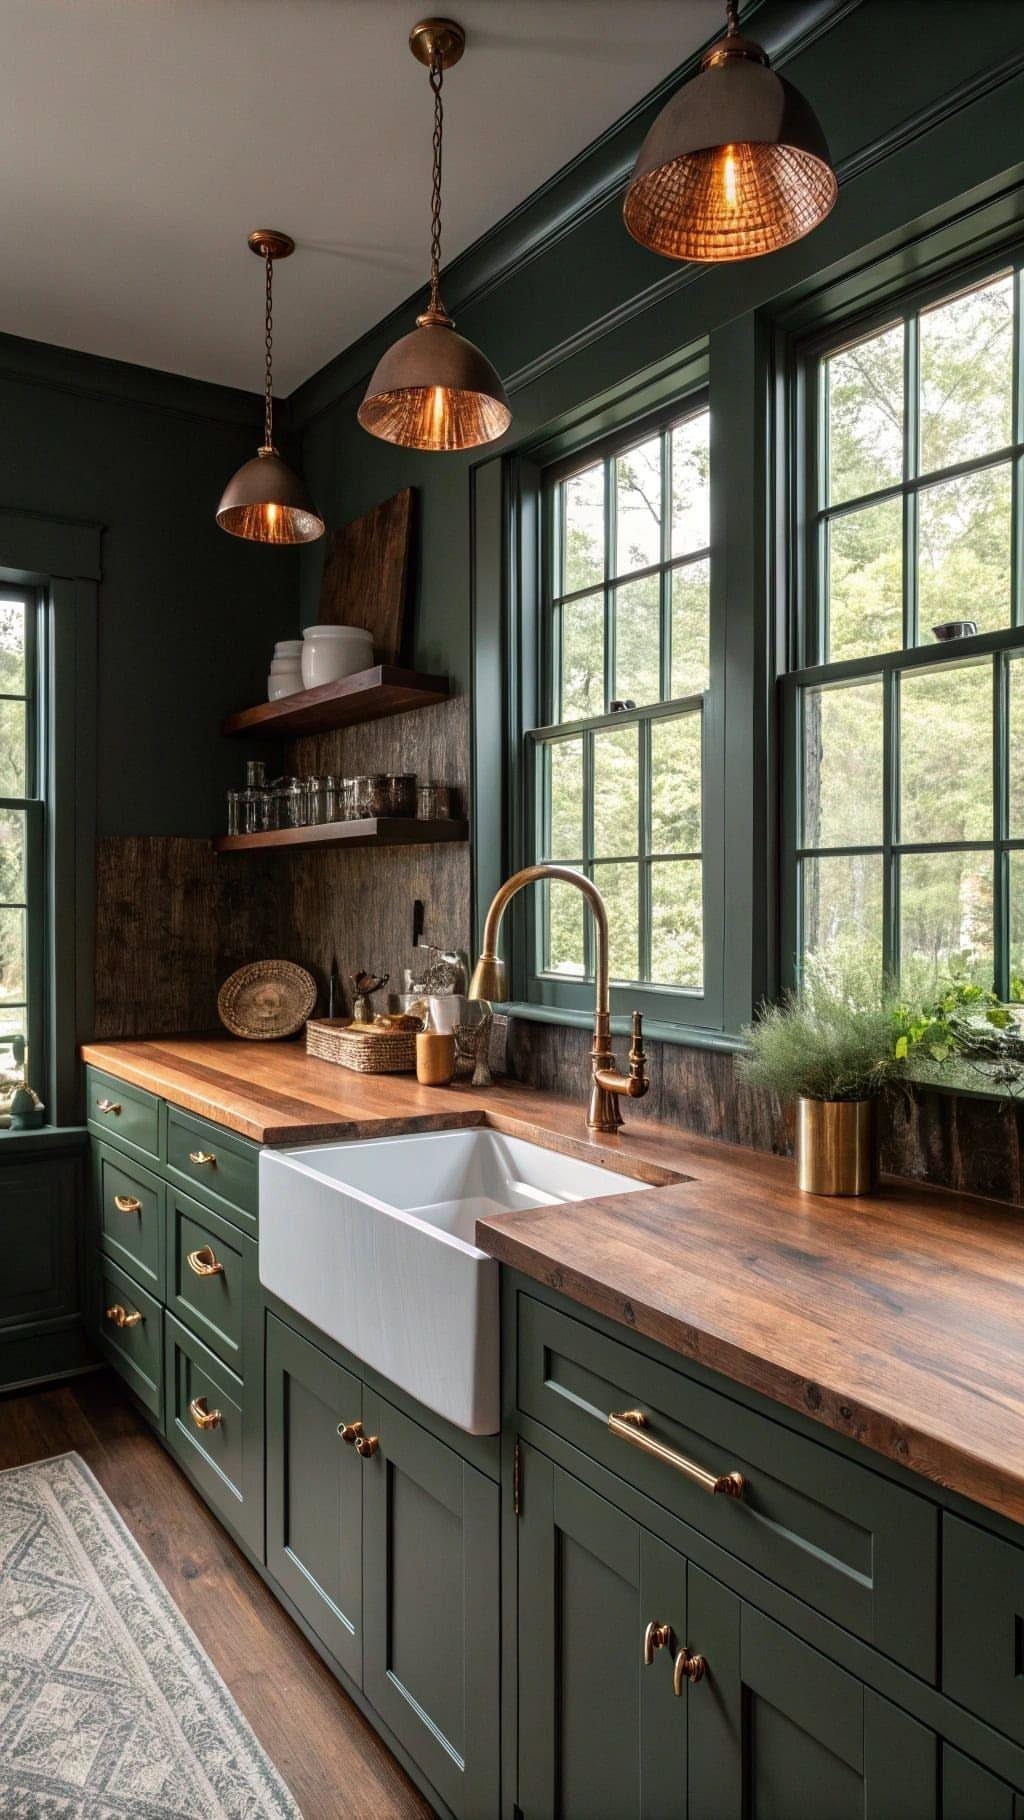
Instead of white or grey, a palette pulled from nature keeps a kitchen feeling grounded. Greens, warm browns, terracottas and soft ochres work especially well when you want color that won’t feel dated quickly.
I usually start with one dominant tone on the cabinets, then bring in a second earthy shade through the backsplash or open shelving.
Keep countertops and walls neutral so the color stays intentional rather than overwhelming. This approach suits kitchens with good light, where the tones shift throughout the day.
3. Panel-Ready Appliances
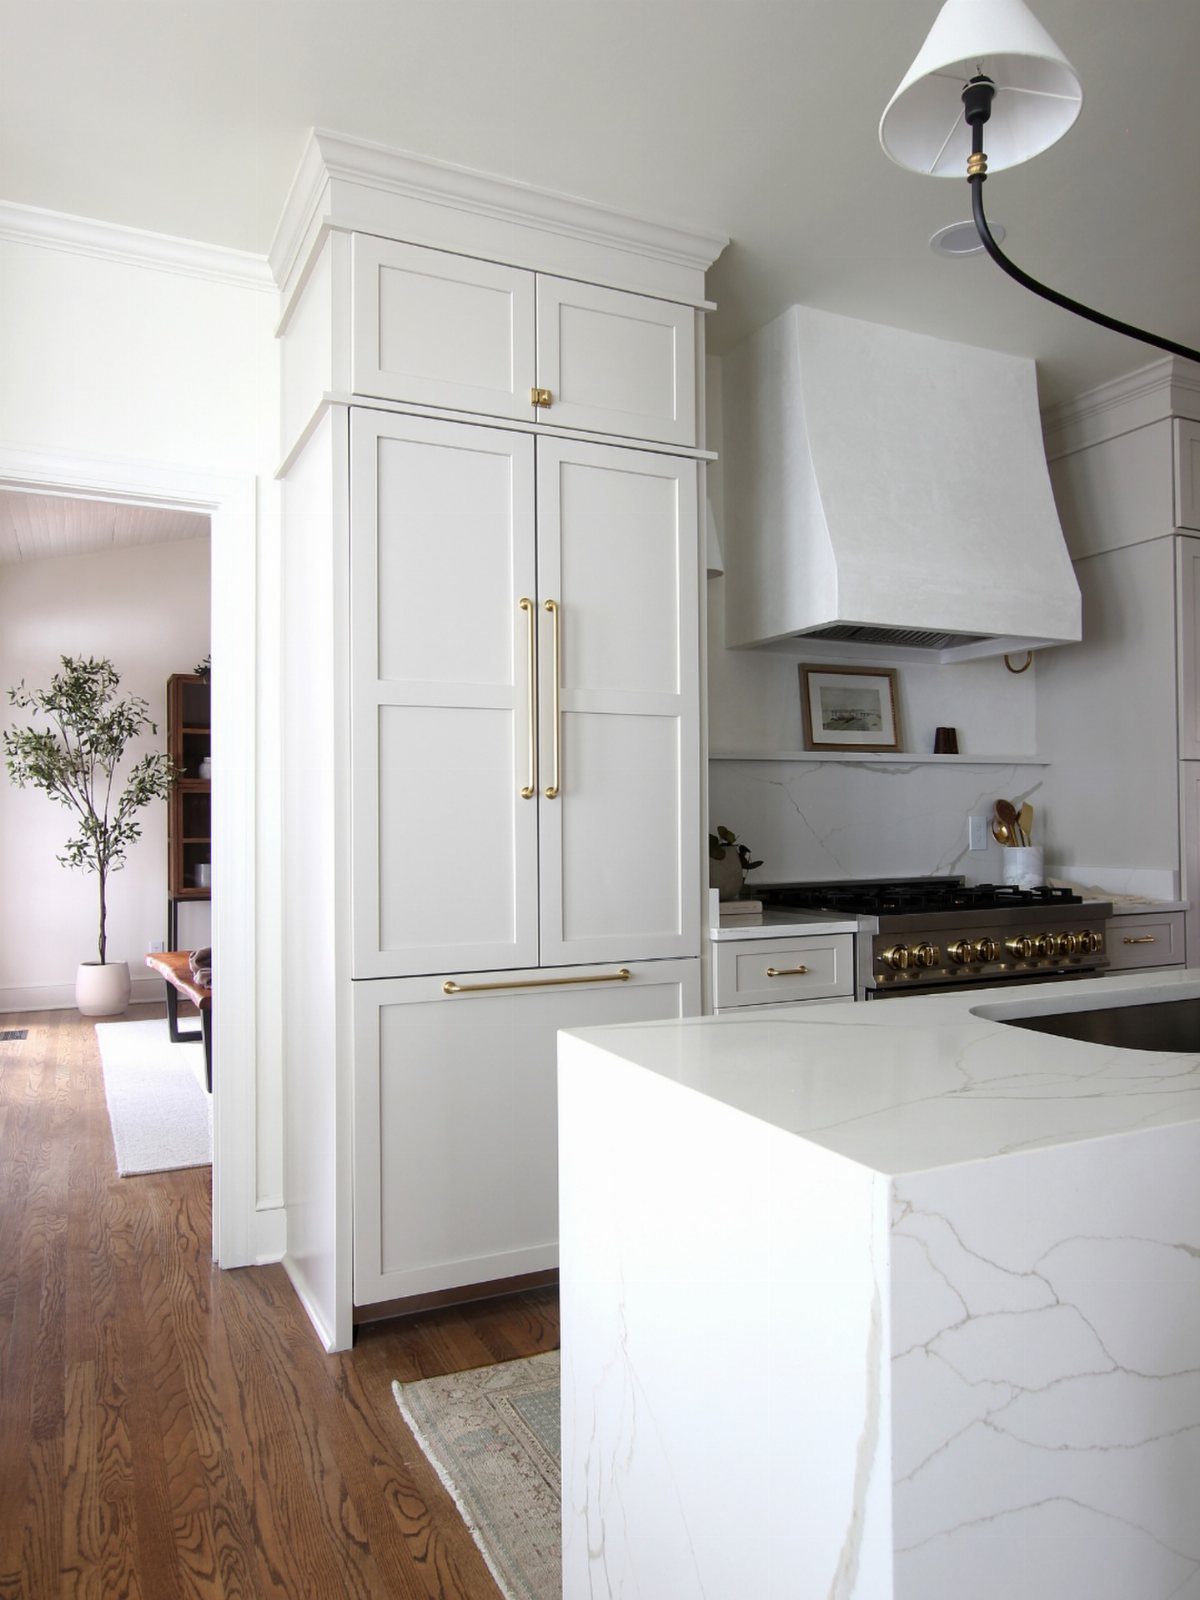
A panel-ready refrigerator or dishwasher accepts the same door front as your cabinets, so the appliance disappears into the run.
The result is a cleaner line and less visual clutter, which matters most in small kitchens or open layouts where every surface is visible from the living space.
I recommend this when you’re already investing in custom or semi-custom cabinetry, because the panel has to match.
Panel-ready models cost more than standard finishes, and you’ll pay separately for the door front. In a rental or temporary kitchen, stick with standard appliances.
4. Kitchen Nook Near a Window
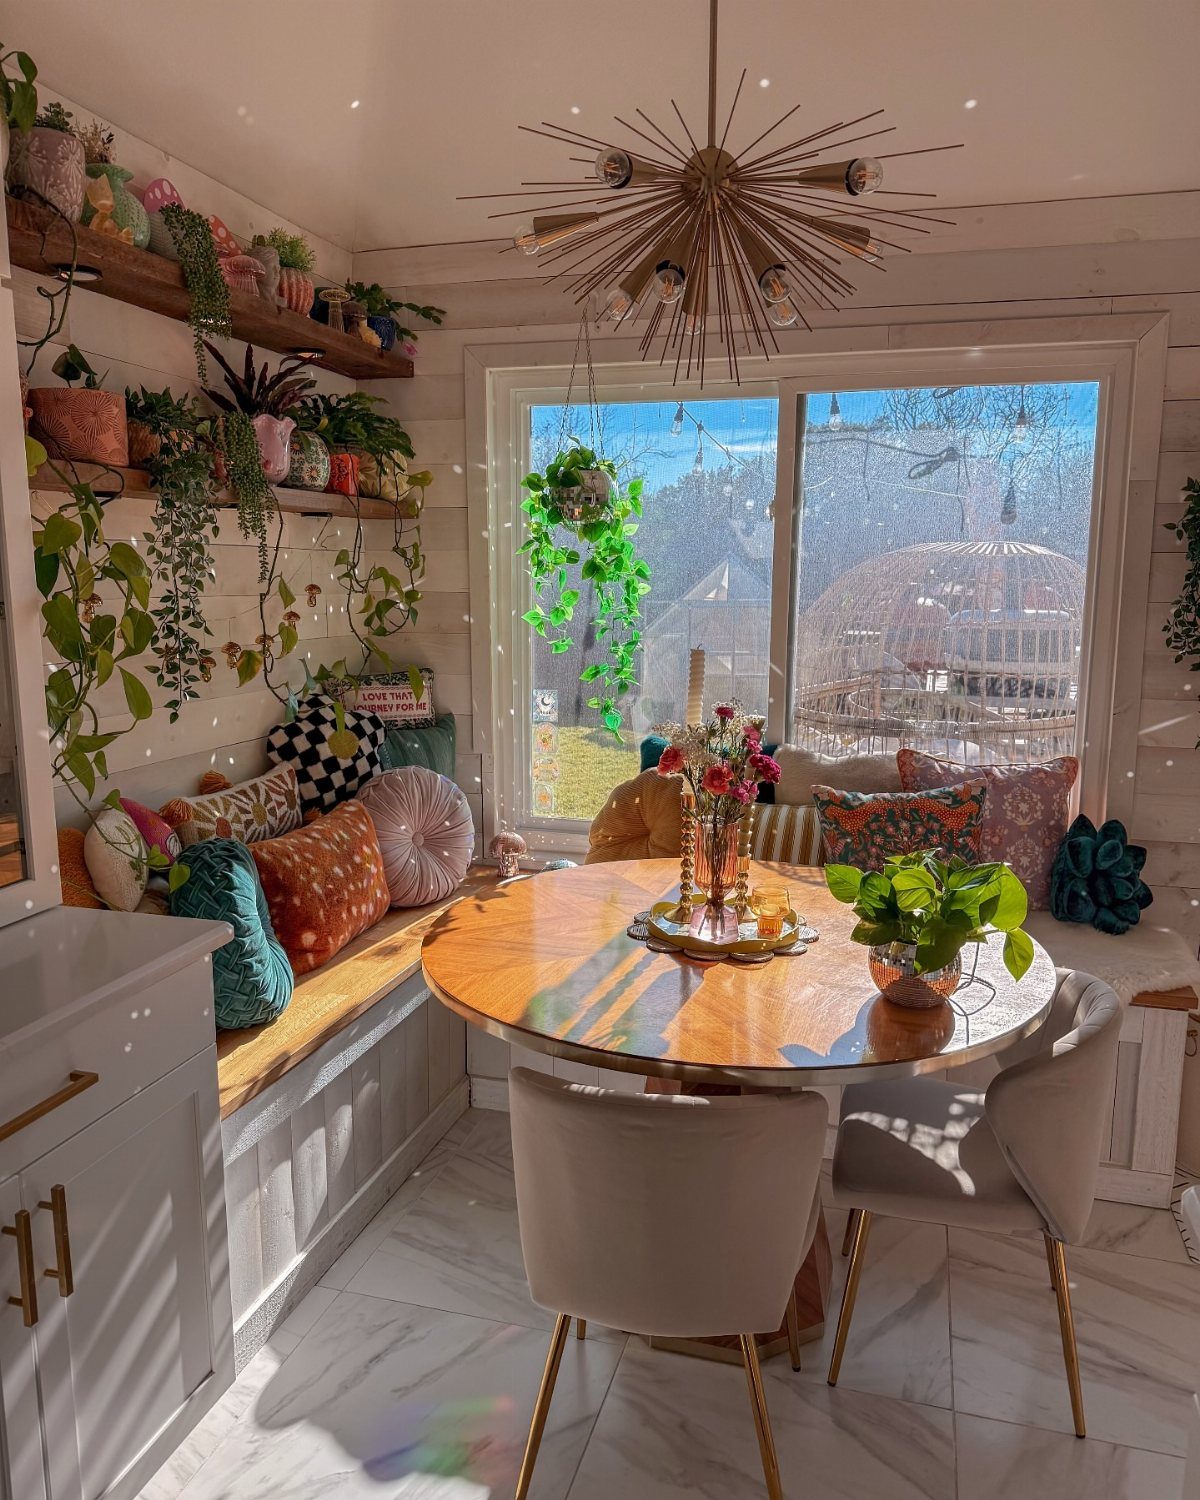
Placing a small table or built-in bench near a window turns an underused corner into the most appealing spot in the kitchen.
Natural light makes the space feel larger, and the view keeps you in the room longer, which is why this setup works so well for breakfast or afternoon coffee.
I’ve seen this done with a narrow ledge and 2 stools when floor space is tight, or with a full banquette when there’s room for storage below the seat.
Either way, keep the table small enough that it doesn’t block circulation. A round table usually fits better than a rectangle in a tight nook.
5. Pull-Out Cabinet Storage
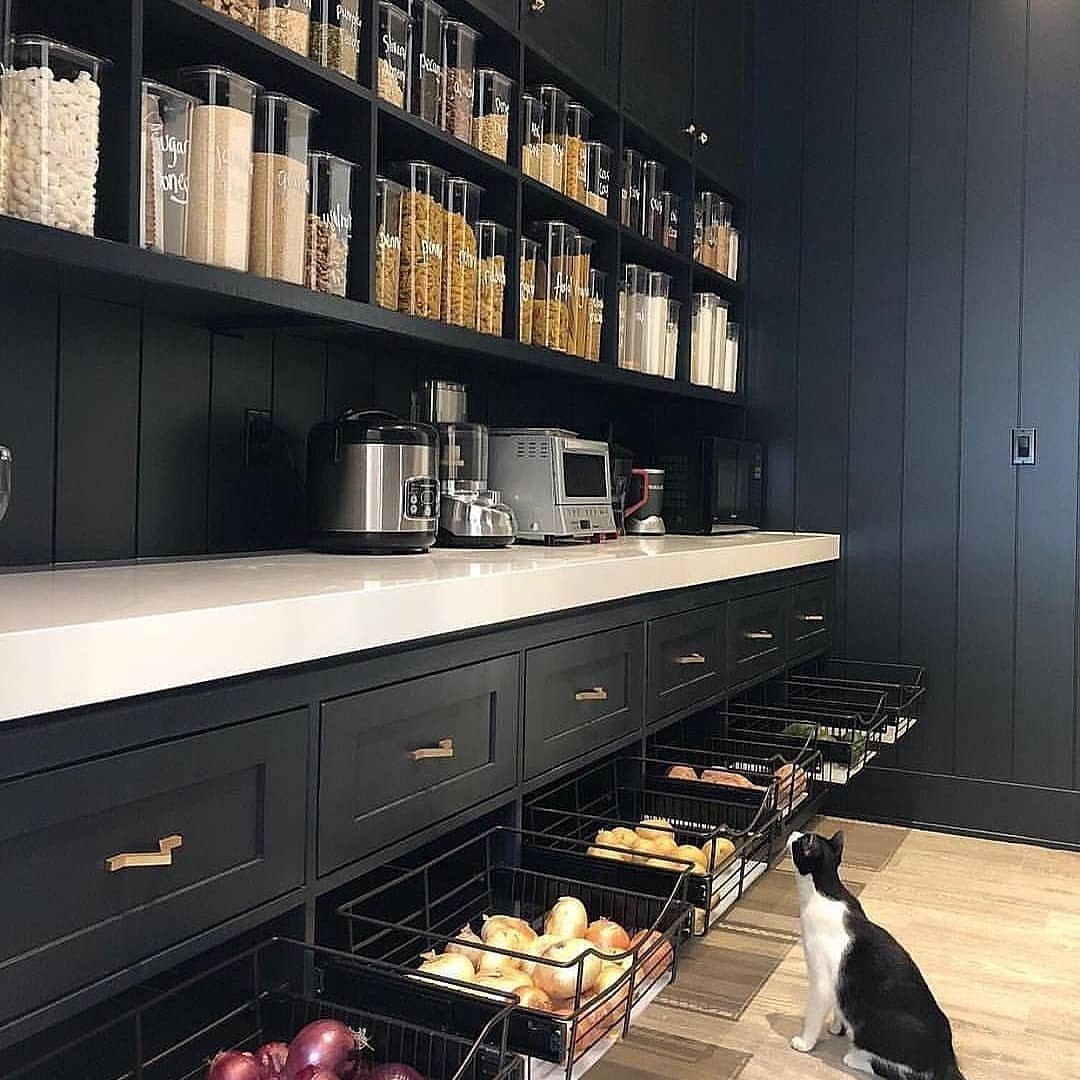
Pull-out baskets, trays and drawer organizers keep pantry staples, pots and cleaning supplies accessible without requiring you to crouch and dig.
The difference is especially noticeable in base cabinets, where a pull-out brings everything to you instead of hiding half the contents in the back.
I install these in every kitchen I can, because they make use of the full depth of the cabinet. Wire baskets work well for produce and dry goods that need air circulation.
Solid trays suit heavier items like cast iron or appliances. The cost is reasonable if you add them during a remodel, but retrofitting an existing kitchen takes more labor.
6. Kitchen Island with Seating
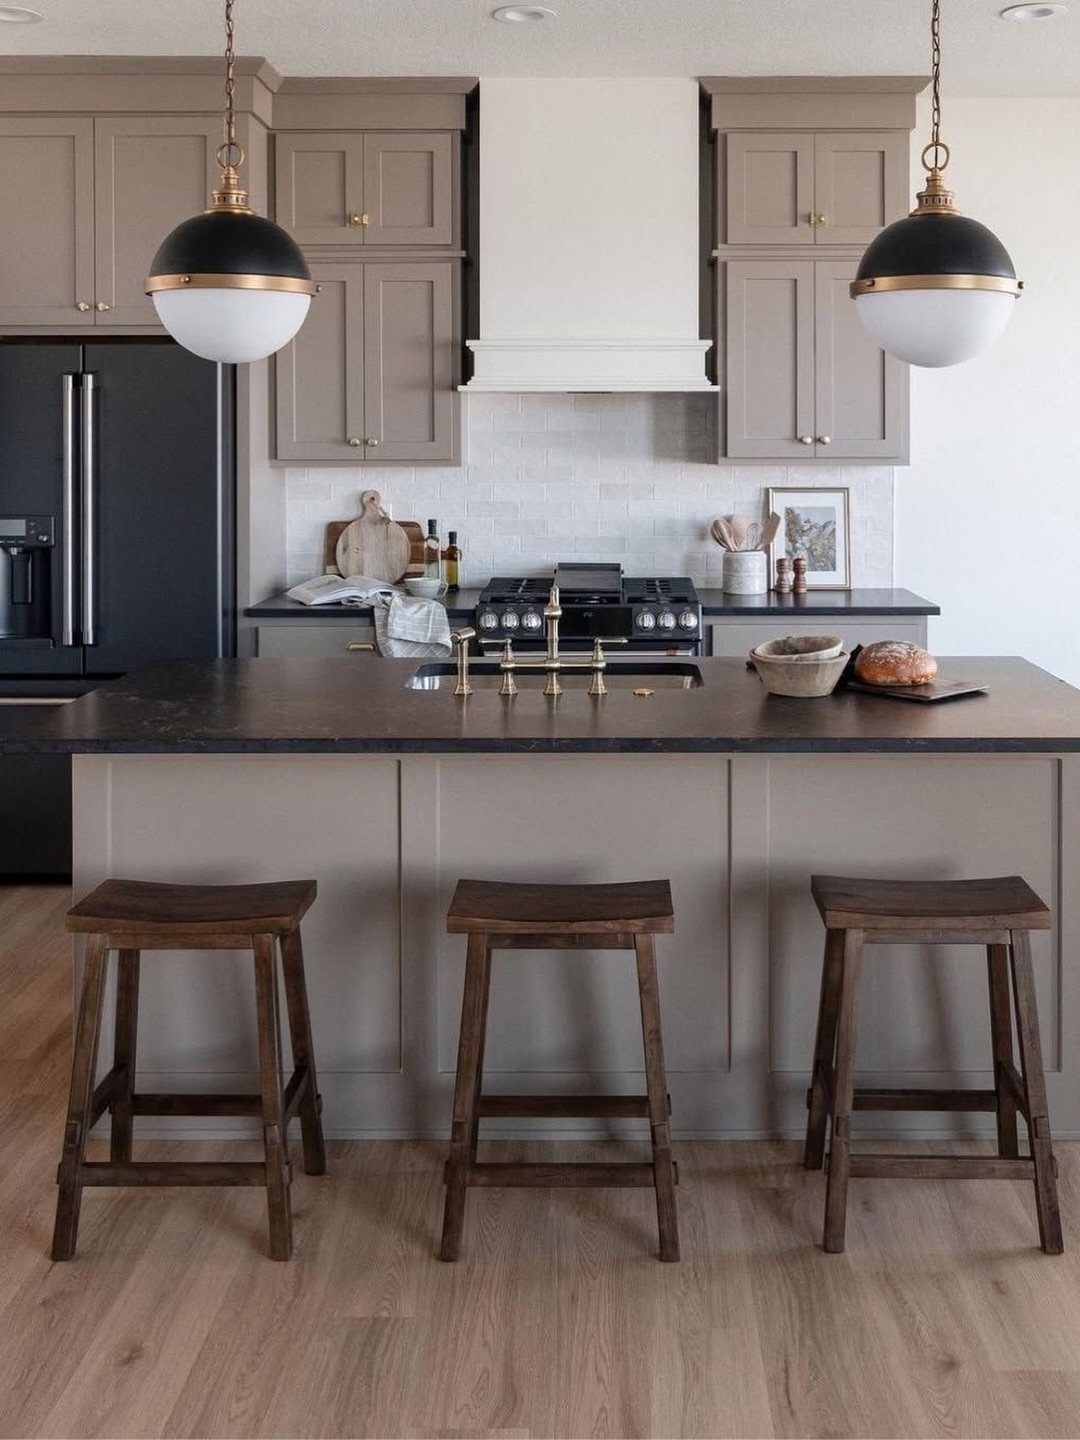
An island with seating handles prep work, storage and casual meals in one piece of furniture. The overhang gives you room for stools, and the base holds drawers, shelves or even a small dishwasher, depending on the layout.
I size the overhang for comfortable knee clearance, and I keep enough walkway on the working side so people can move past each other.
If your kitchen is small, a narrow island or a rolling cart usually fits better than a full fixed piece. The seating side should face the room, not a wall, so guests can join the conversation while you cook.
7. Full-Height Zellige Backsplash
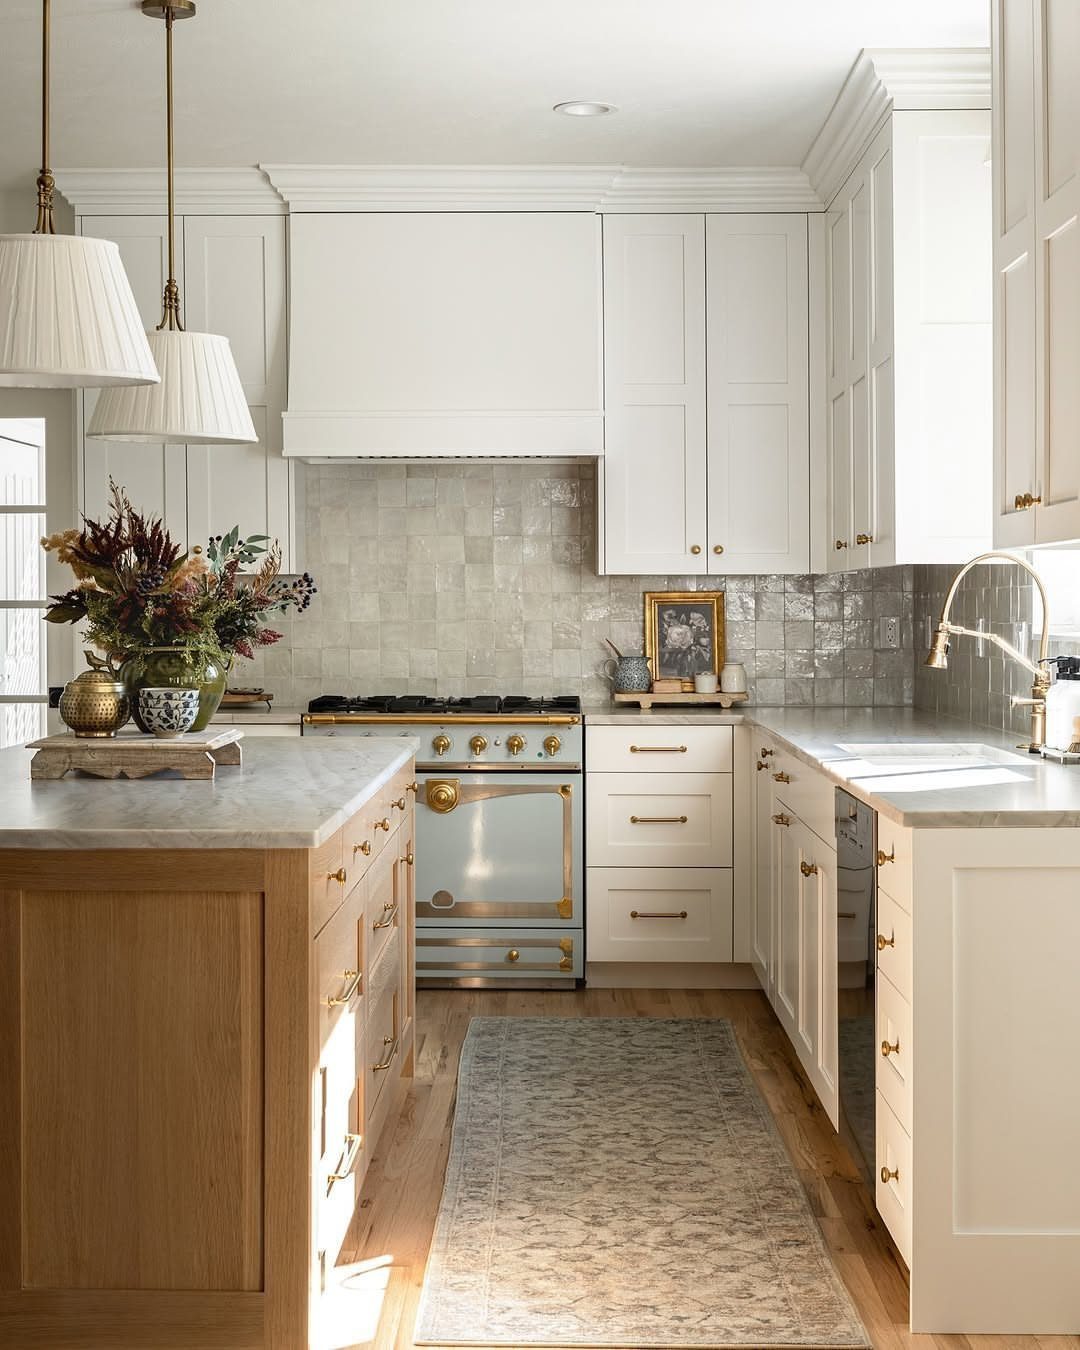
Taking the backsplash all the way to the ceiling instead of stopping at the wall cabinets creates one unbroken surface. Zellige tile, with its hand-glazed finish and irregular edges, adds texture without pattern.
I use this when the cabinets are simple and the room needs one surface that pulls the eye.
The tile works best in a single color so the variation comes from the glaze, not a busy layout. If your kitchen is small, keep the tile light so the wall doesn’t close in.
8. Oversized Pendant Lights
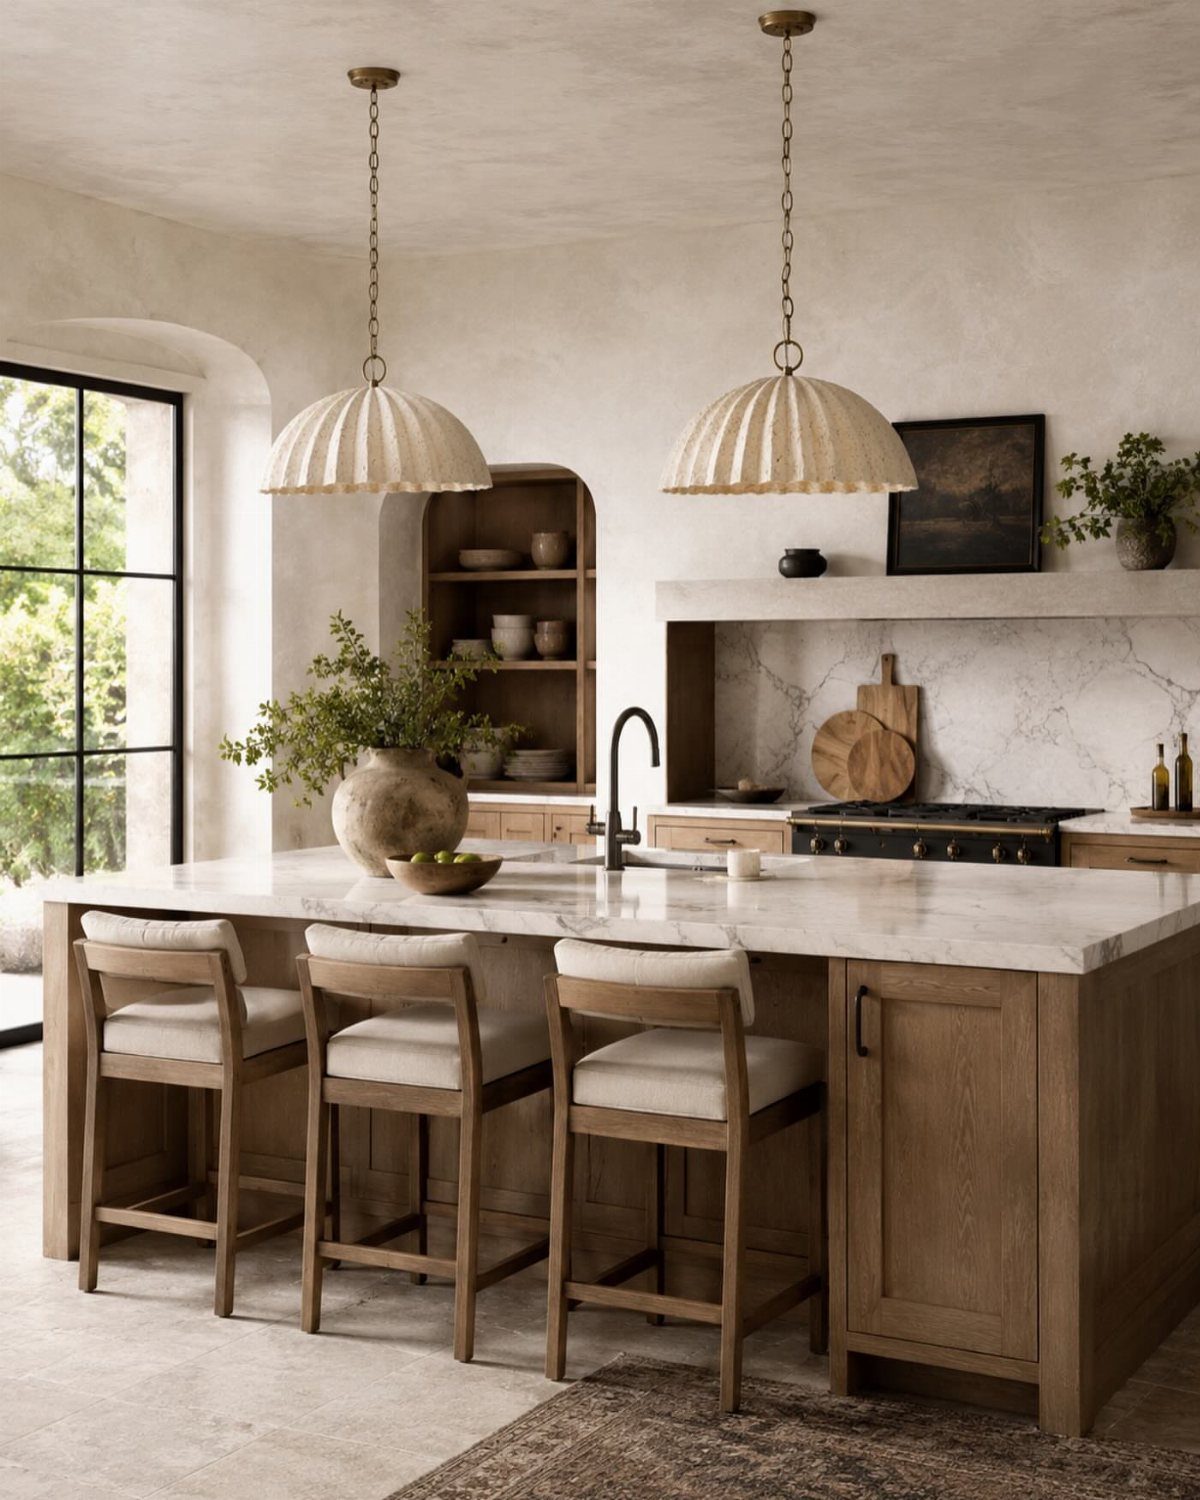
A single large pendant or a pair of them over an island draws the eye and fills vertical space in a way that smaller fixtures can’t.
The scale makes the light itself part of the room’s design, not just a utility.
I hang them low enough to light the work surface without blocking sightlines across the kitchen.
Pleated or ribbed shades soften the light and add texture. If your island is narrow, one centered pendant usually reads better than two competing for attention.
9. Open Kitchen and Living Space
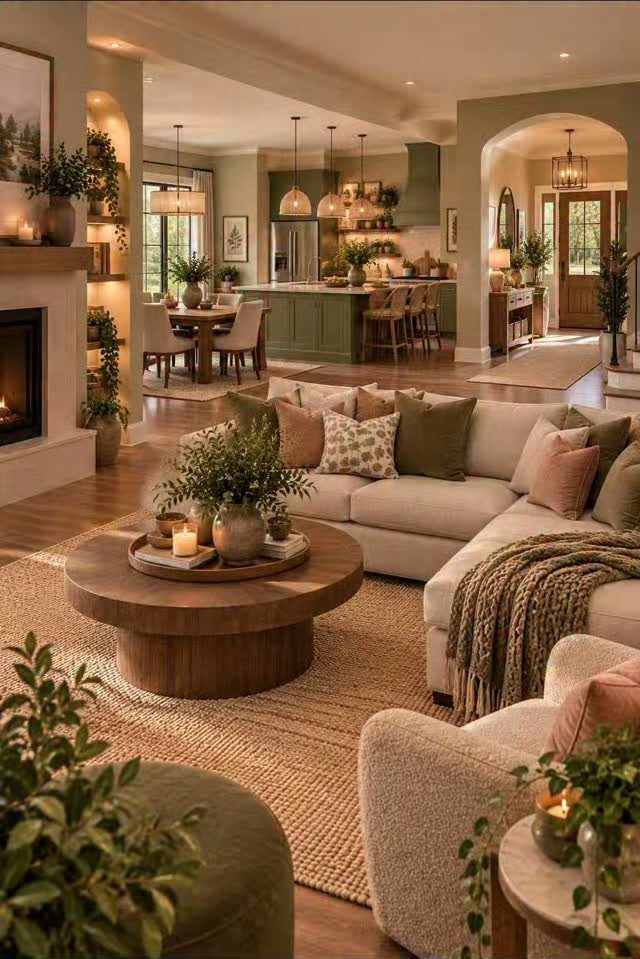
Removing the wall between kitchen and living room lets one space borrow light and volume from the other. You also get better sightlines, which matters when cooking and hosting happen at the same time.
I treat the kitchen island as the boundary instead of relying on a wall.
Flooring and paint color can stay continuous or shift slightly to mark the zones. You’ll hear more noise and smell every meal, so add a strong range hood and consider acoustics if the space echoes.
10. Open Shelves with Closed Cabinets
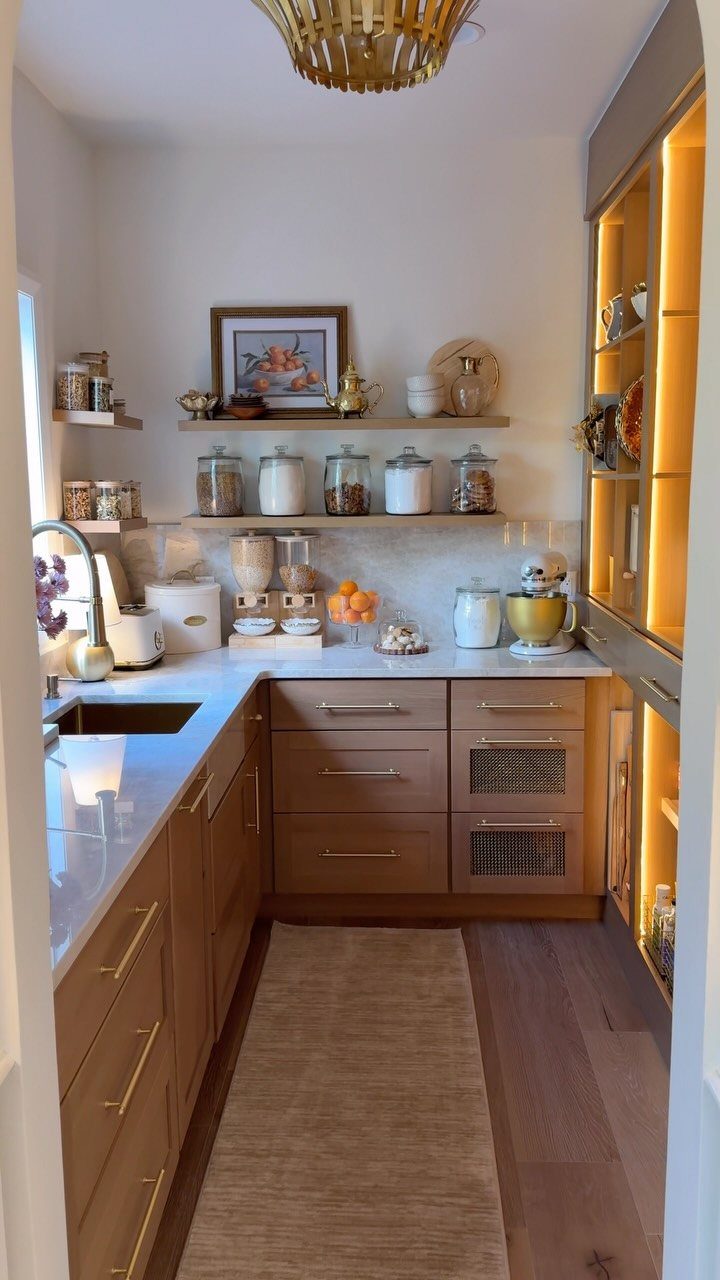
Shelves on one wall or above a counter let you keep everyday dishes within reach and break up a long run of cabinets. Closed storage below handles the things you don’t want visible.
I use open shelves for items that look decent stacked, like bowls, glassware or a few cookbooks. If you store flour or grains in jars, those go on the shelves too.
Keep the rest behind doors so the display stays intentional. Dust is real, so this works better if you use the items often.
11. Dark Wood Cabinets
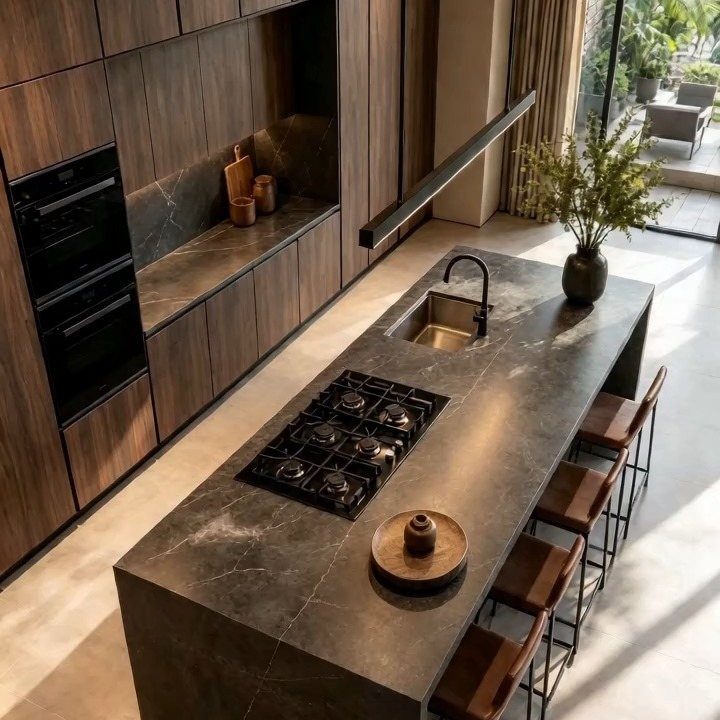
Cabinets in a deep brown or walnut tone add weight and formality, which suits traditional kitchens or spaces with high ceilings. The dark wood reads as furniture rather than built-ins, especially when paired with stone countertops.
I balance the darkness with lighter walls and plenty of task lighting, because the cabinets absorb natural light.
Hardware in brass or black keeps the look cohesive. If your kitchen is small or poorly lit, consider dark wood only on the island while leaving the perimeter cabinets lighter.
12. Walk-In Pantry
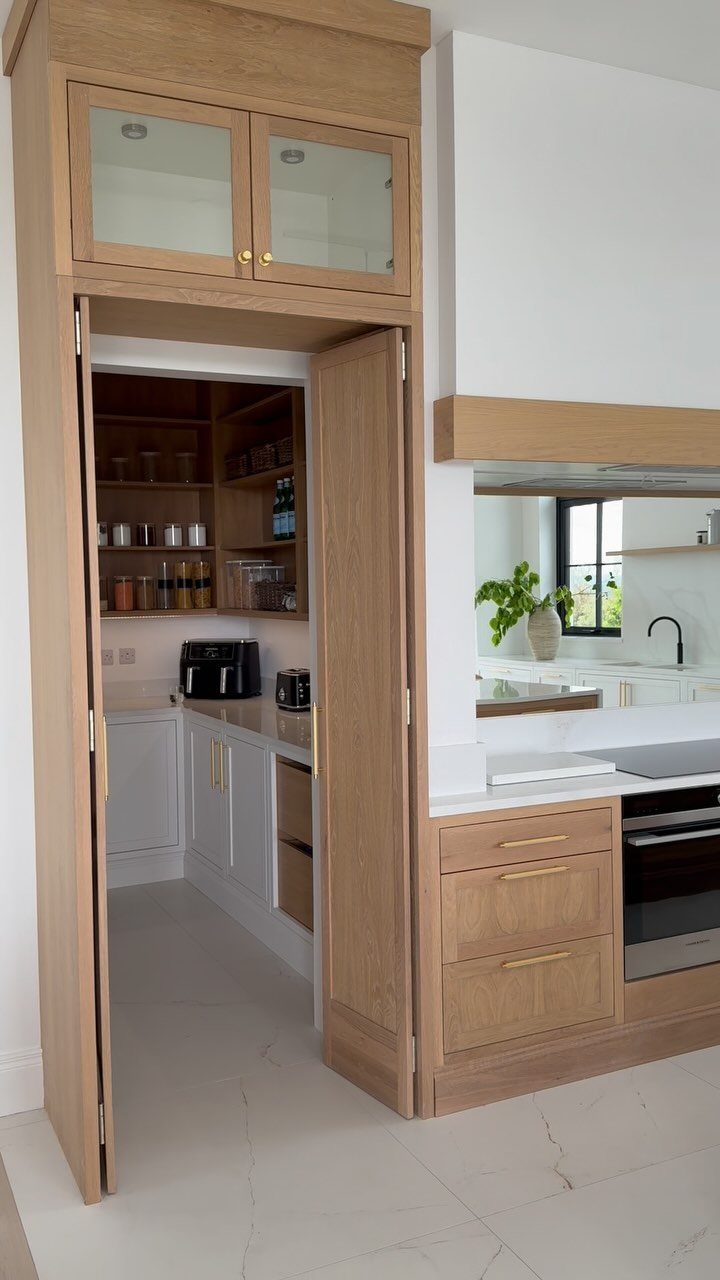
A walk-in pantry gives you room to organize dry goods, small appliances and bulk storage without cramming everything into base cabinets. Shelving on 3 walls and a small counter inside turn the space into a functional prep zone.
I add a countertop deep enough for a coffee station or baking setup, which keeps those tasks out of the main kitchen when you’re short on counter space.
Adjustable shelves make better use of vertical space than fixed ones. If you don’t have room for a full walk-in, a reach-in pantry with pull-out shelves works nearly as well.
13. Stove Cove
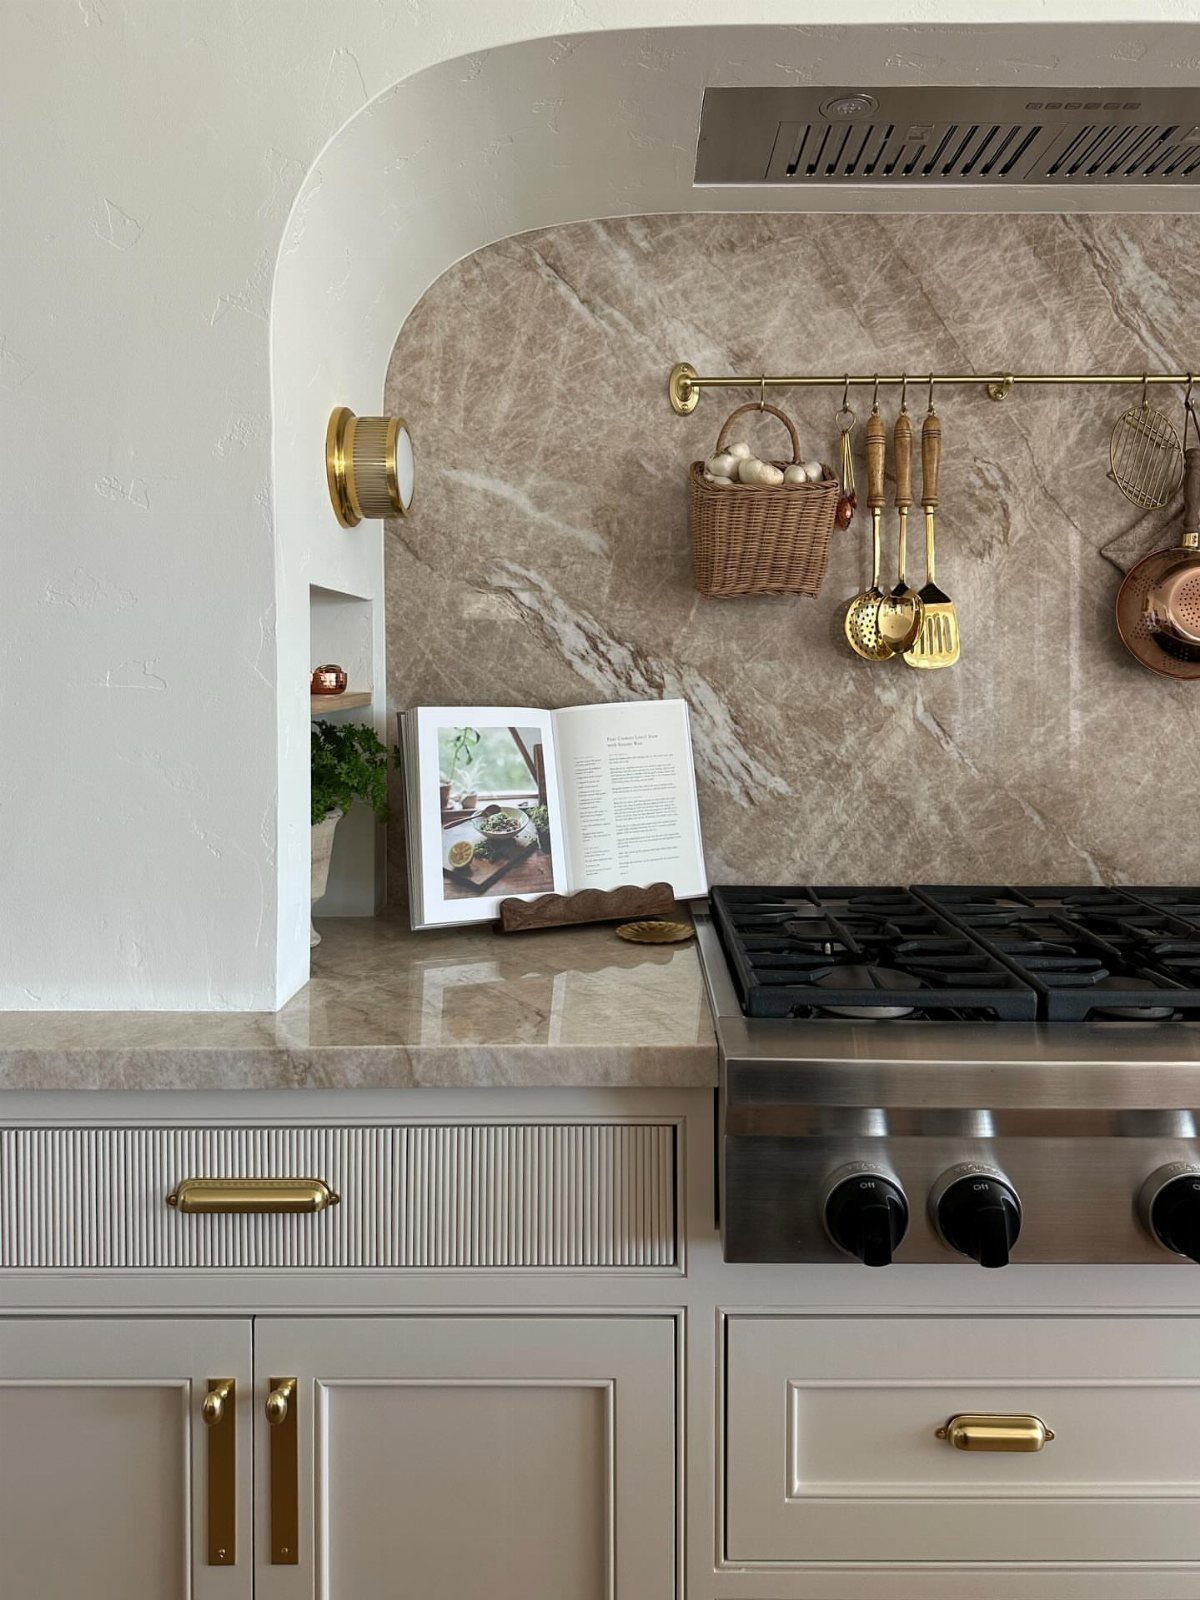
An alcove framing the range and hood turns a functional appliance into an architectural moment. The curved shape draws the eye and gives the cooking zone a sense of enclosure without walls.
It works best when the range sits on an otherwise flat wall and needs more presence. The alcove can be framed in drywall, tile or stone, depending on budget.
Marble or zellige work well because they handle heat and add texture. If you go with tile, keep the grout lines tight so the curve reads cleanly.
This idea suits kitchens with enough wall depth to build out the alcove without losing counter space along the adjacent runs.
Plan Around Daily Use
Start with the tasks that happen every day: where you set down groceries, where you chop, where you stand while the water boils.
If the layout doesn’t support those movements, the kitchen won’t feel right no matter what the cabinets look like.
Place the sink, stove and refrigerator close enough that you’re not crossing the room between steps, but far enough apart that several cooks can move without colliding.
In an open layout, the kitchen island or counter edge becomes the natural boundary between cooking and living zones, which keeps sightlines clear while you work.
Choose finishes that can take daily contact. Countertops near the stove should handle heat.
Flooring needs to hold up to spills and foot traffic. Good task lighting over the sink and range matters more than a statement fixture that leaves the work surface dim.
Rather than tearing out last year’s beige cabinets to chase this year’s perfectly polished range, accepted wisdom around kitchen remodels is to identify ways to elevate, update, and stylishly optimize what’s in place to best serve this room’s primary function: cooking.
Small Kitchen Visual Clutter
In a small kitchen, every visible surface competes for attention. Too many finishes, colors or textures shrink the space visually.
Stick to one cabinet color and one countertop material.
If you add open shelves, keep what’s on them uniform: white dishes, clear jars, a single style of glassware. Appliances that blend into the cabinetry remove one more thing your eye has to process.
Warm neutrals like taupe, clay and mushroom add depth without creating contrast that breaks up the walls.
Floor-to-ceiling cabinets pull the eye upward and make better use of vertical space than short upper cabinets with a gap above. The unbroken line also reads as one surface instead of several.
Frequently Asked Questions
What are some creative design ideas for a small kitchen in 2026?
One finish on the cabinets, one countertop surface and a tight edit on what sits on open shelves keeps a small kitchen from feeling busy.
Floor-to-ceiling cabinets make better use of vertical space and read as a single surface instead of breaking up the wall. Clay, taupe and mushroom tones give a room presence without the sharp lines that break up small spaces.
What is the cheapest way to update a kitchen?
Pull-out baskets and drawer organizers improve function in existing base cabinets without a full remodel, and the cost is reasonable when you add them yourself.
Painting cabinets in an earthy tone like green, warm brown or terracotta refreshes the space without replacing anything structural. New pulls and knobs paired with focused light over work zones change how a kitchen feels for about a hundred dollars.
What are the current trends in kitchen design?
Wood cabinets with visible grain through a clear finish bring warmth without hiding the natural pattern. Earthy color palettes in greens, browns, terracottas and ochres replace white and grey for a grounded look that ages well.
Appliances that take cabinet panels across their fronts disappear into the run, which matters when the kitchen sits in full view of the living room.
Would you incorporate these kitchen trends into your new construction home?
An island that seats three or four covers prep and storage in the center of the room while leaving sightlines clear.
A closet-sized pantry lined with adjustable shelving holds dry goods and countertop appliances that crowd base cabinets when stored there.
Framing the range in a shallow alcove finished in marble or hand-glazed tile turns a standard appliance into the room’s anchor.