The ideas here run from a repurposed piece of furniture you refinish over a weekend to a custom build with drawers, stone countertop, and pendant lighting that takes weeks and a few thousand dollars.
The choice comes down to how the island needs to work: as a drawer-and-shelf storage piece, a seating bar, or a combination of both, and how much visual weight you want sitting at the center of the room.
Seat height and circulation clearance are both covered elsewhere in this guide, so the ideas here focus on what actually shapes the look: storage configuration, color, material, and lighting.
1. Island with a Bank of Drawers
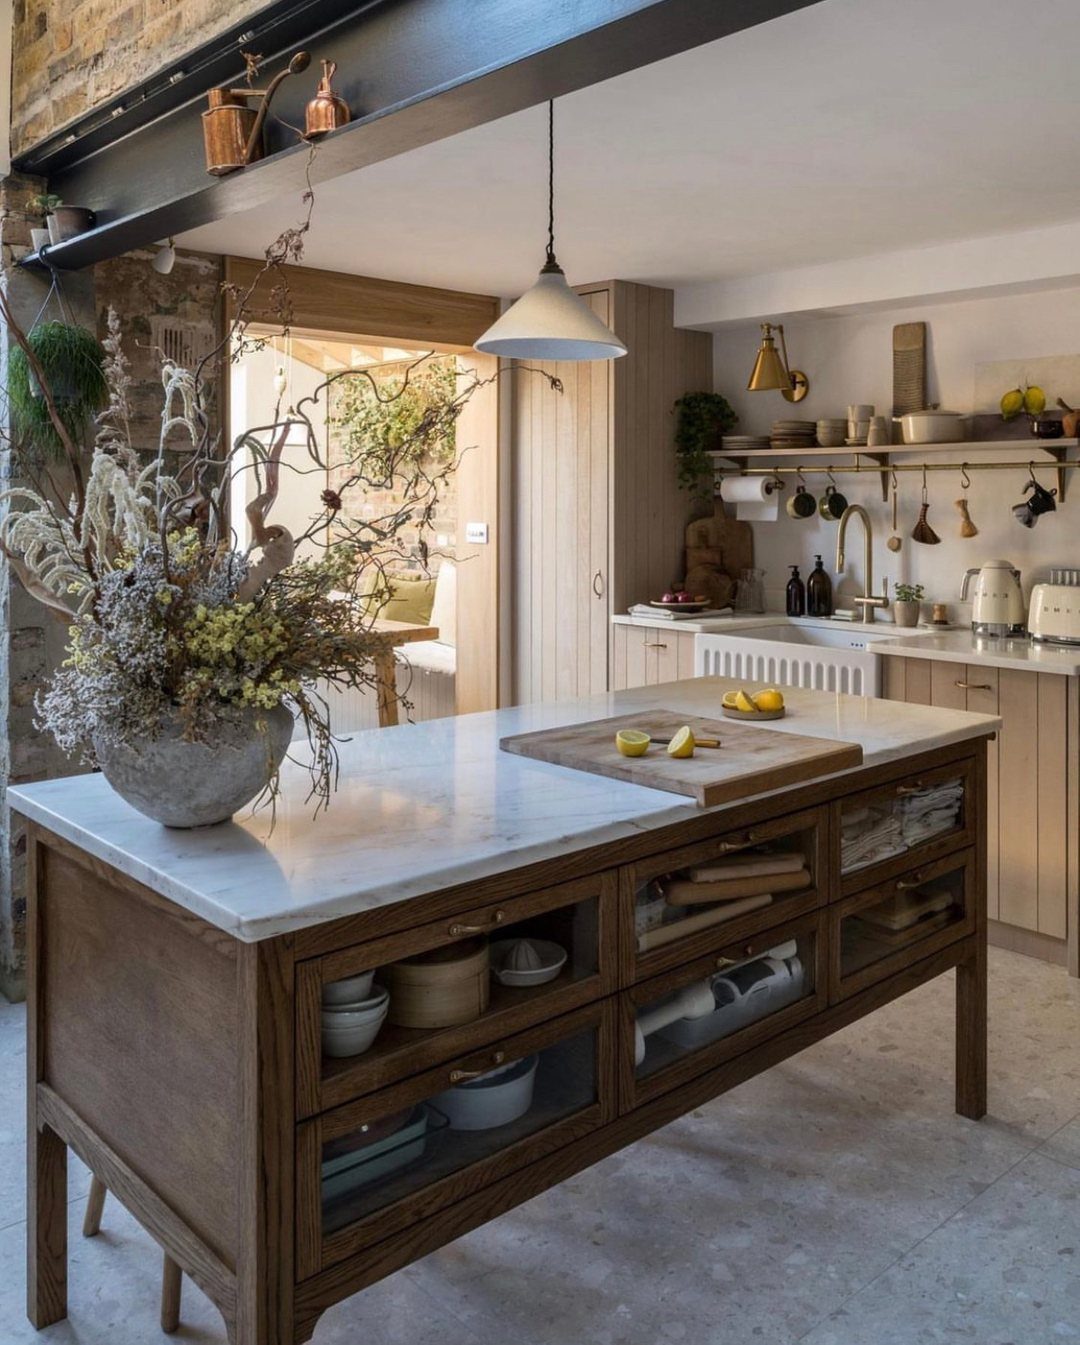
A bank of drawers turns the island into concentrated storage without the visual break of cabinet doors. That means you can pull flatware, utensils, linens, and cooking tools from one run instead of walking around the room.
I size drawer stacks in increments: shallow trays at counter height for daily tools, mid-depth for pots and small appliances, deep at the base for sheet pans or bulk goods.
Full-extension glides are worth the upgrade if you’re building custom or refitting a stock island, because you can actually reach what sits in the back.
If the island is narrow, drawers on one side leave room for seating or an overhang on the other.

Long Enough to Use: each pendant light cord measures approx. 15 feet/ 4.5 meter, long and flexible, you can adjust and fix the length according to your needs; The pendant light cord is easy to use, without other tools, just screw on the bulb, plug in the power supply, and easily control the light through the switch

【STUNNING STARBURST LIGHTING PATTERN】 Elevate your room's aesthetic with this striking geometric diamond cage pendant light. Crafted from premium-grade structural metal, the shade features a subtle matte black outer coating paired with a gleaming metallic gold interior finish. When illuminated, this specialized dual-tone coating reflects a breathtaking, dramatic starburst light and shadow effect across your ceilings and walls, transforming any ordinary modern or farmhouse room into an artful sanctuary.

Vintage & Industrial Style: Featured with black center candlestick and brushed gold geometric frame, the 4 light chandelier light is a wonderful addition to add farmhouse style to your indoor home décor. Artistic and eye-catching, rustic lantern can perfectly blend in bedroom, living room, bathroom, dining room, hallway or kitchen island.
2. Island Storage with Seating
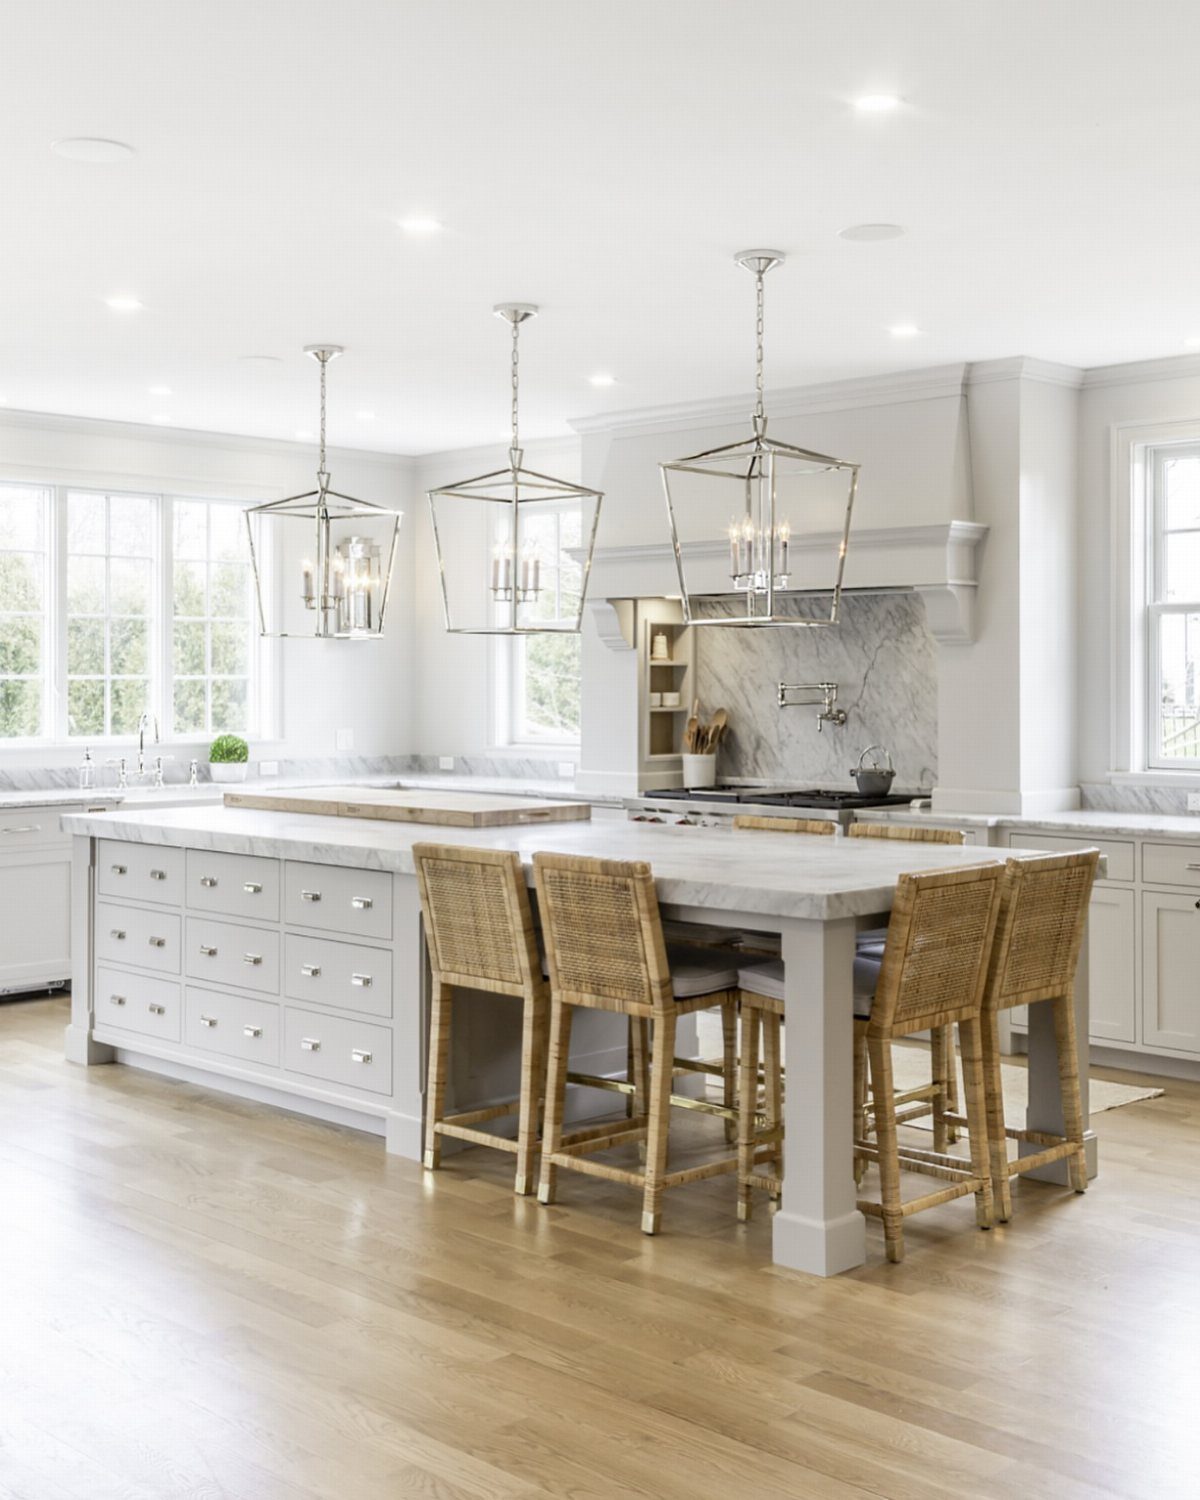
Pairing storage with seating gives the island 2 jobs at once, and in a kitchen without a separate table, it often becomes the main spot to eat, work, or keep someone company while you cook.
The overhang needs enough clearance for knees, and more depth is better if the island allows it. I keep storage on the working side and seats on the other, so drawers or shelves stay accessible without bumping into legs.
Bar-height seating at 42 inches feels right for a tall island; counter height at 36 inches works when the island matches the rest of the kitchen.
Stools without backs tuck under and out of the way, which matters more in a smaller kitchen than most people expect.
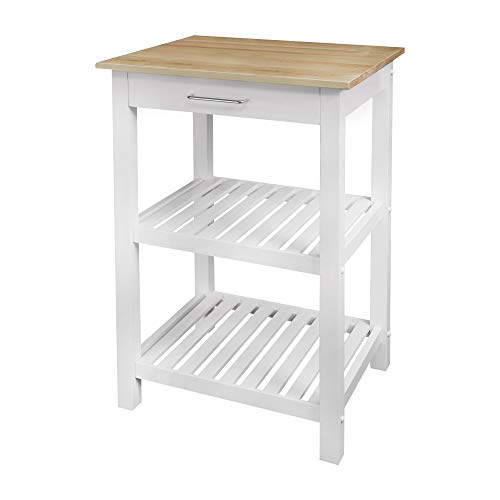
Assembly Yes All Hardware Included; Product Dimensions 23"W x 20"D x 36.5"H; Slim design provides extra counter space and storage without taking up as much space.; Crisp two-tone design accentuates American Maple top?; Smooth sliding drawer with stainless steel handle for enclosed storage?; 2 slatted shelves provide plenty of space for your storage needs?; Solid American Maple and solid wood construction superior durability and longevity.; Light and easy assembly with all hardware included.

Versatile Appearance: Elevate your space with this rolling kitchen island from the SIREN Collection, showcasing framed recessed doors and smooth round knobs for a refined touch. Pair it with matching furniture for a coordinated style
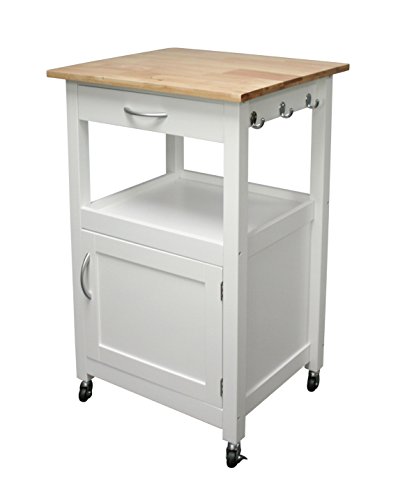
Natural Solid Hardwood Top with White Base: Natural solid hardwood top with white base, top measures 21.63 inches wide, 17.75 inches depth and 0.75 inches height
3. Repurposed Furniture Kitchen Island
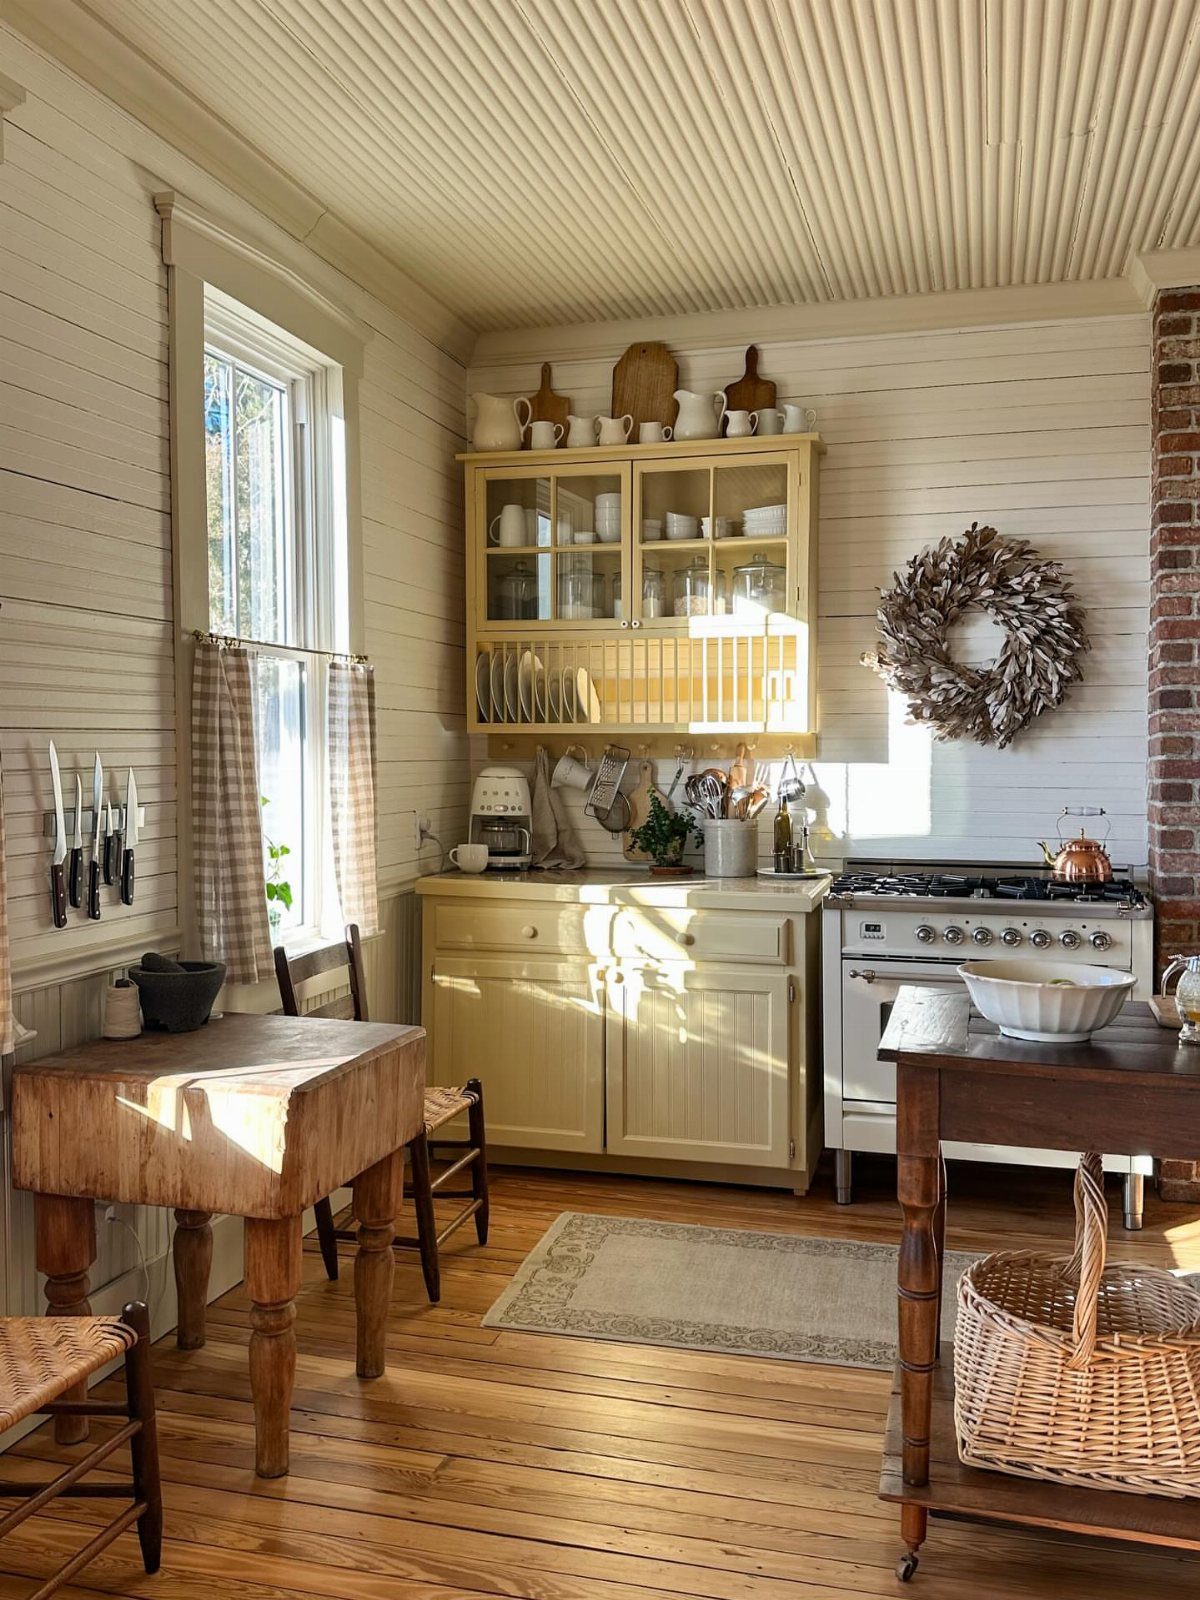
A vintage or salvaged piece skips the custom build and brings character the moment it arrives.
Old workbenches, farm tables, and dressers with drawers already removed show up often, and the uneven finish or worn edges read as honest age rather than distress you paid extra for.
Check the height before you commit.
Standard counter height is higher than most dining tables, so you’ll need to add blocking or a platform under the base. You can add casters or cut legs down, but only by a few inches before proportions start looking off.
If the piece has drawers or shelves, leave them functional. Storage built decades ago still works, and refinishing the top while keeping the base as-is splits the difference between rustic and usable.

【Spacious Faux Marble Countertop】This farmhouse kitchen island boasts a wide faux marble top for food prep and casual dining. Its open-back cutout design creates ample legroom, allowing bar stools to tuck underneath and turn this storage buffet into a cozy spot for quick family meals and morning snacks

【Design】 This top 3 rings bronze knobs for cabinets is a standout choice. elevating the taste of your bathroom and kitchen cabinet hardware, showcasing your impeccable sense of style.

【Stylish Kitchen Island with Storage】This kitchen cart features elegant arched tempered glass doors and retro handles, creating a chic display for dinnerware or decor. A 53"x17.7" countertop for meal prep and daily use; 4 smooth-gliding drawers and adjustable shelves inside the cabinets offer flexible organization, while built-in spice racks and 1 towel rack keep essentials tidy and within reach
4. Contrasting Kitchen Island Paint Color
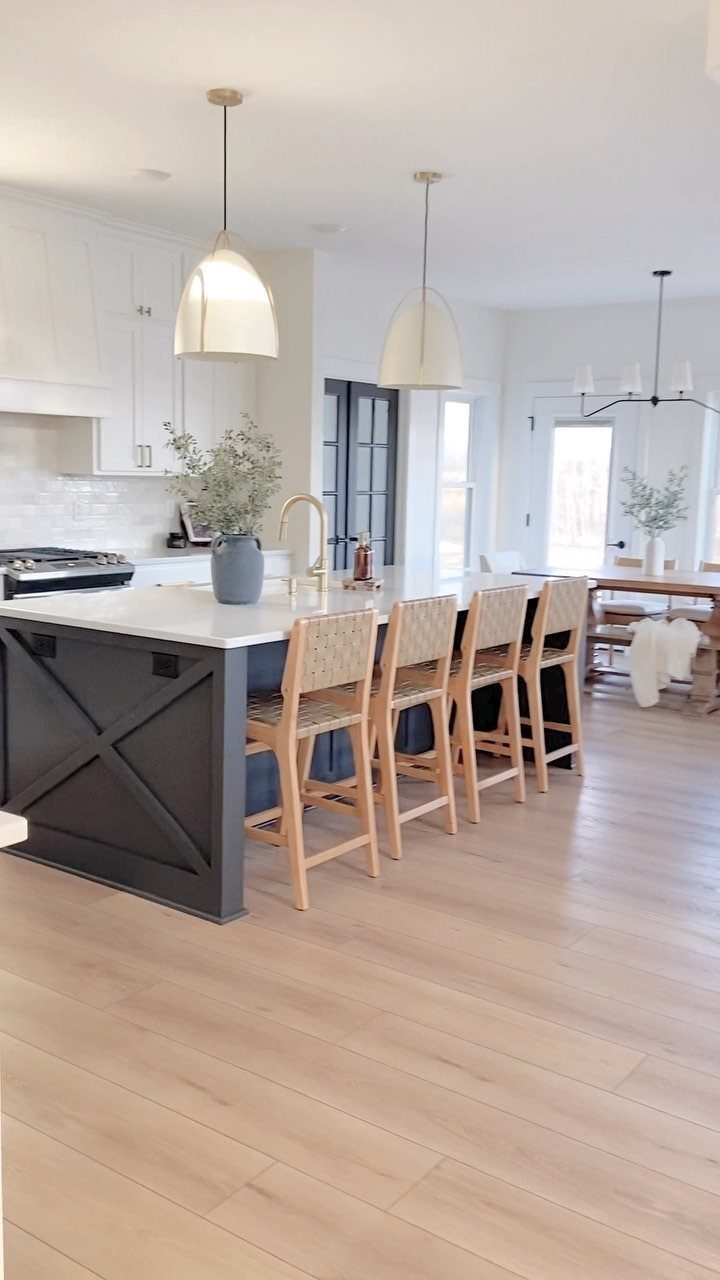
Painting the island a different color pulls it forward and breaks up a room where everything else reads as one neutral tone.
Charcoal, navy, or deep olive work when the perimeter cabinets stay white or light gray, and the contrast holds even in a kitchen without much natural light.
I usually go darker on the island than the walls, because a pale island against dark surrounds can look washed out unless the room is very bright.
The finish matters as much as the color: satin or eggshell hides wear better than flat and avoids the plastic shine of semi-gloss.
If you’re repainting existing cabinets, the island is a low-risk place to test a bolder choice before committing to the whole kitchen.

Large Kitchen Island with Storage: The spacious countertop offers ample space for meal preparation, meanwhile, the bottom two-tier open shelves ensure cookware, utensils and daily essentials are within convenient reach

Dual Hanging Rod Design: The stationary kitchen island features 2 side-mounted hanging rods (hooks not included), providing dedicated space for mugs, towels, or utensils. This maximizes vertical storage and keeps kitchen essentials within arm’s reach

Set of 3 Bar Stools for Compact Spaces Perfect for small kitchens, breakfast bars, or kitchen islands—these 25" counter stools fit standard 34–38" countertops. No more mismatched seating or awkward perching in tight apartments or condos.
5. Reclaimed Barn Wood Kitchen Island
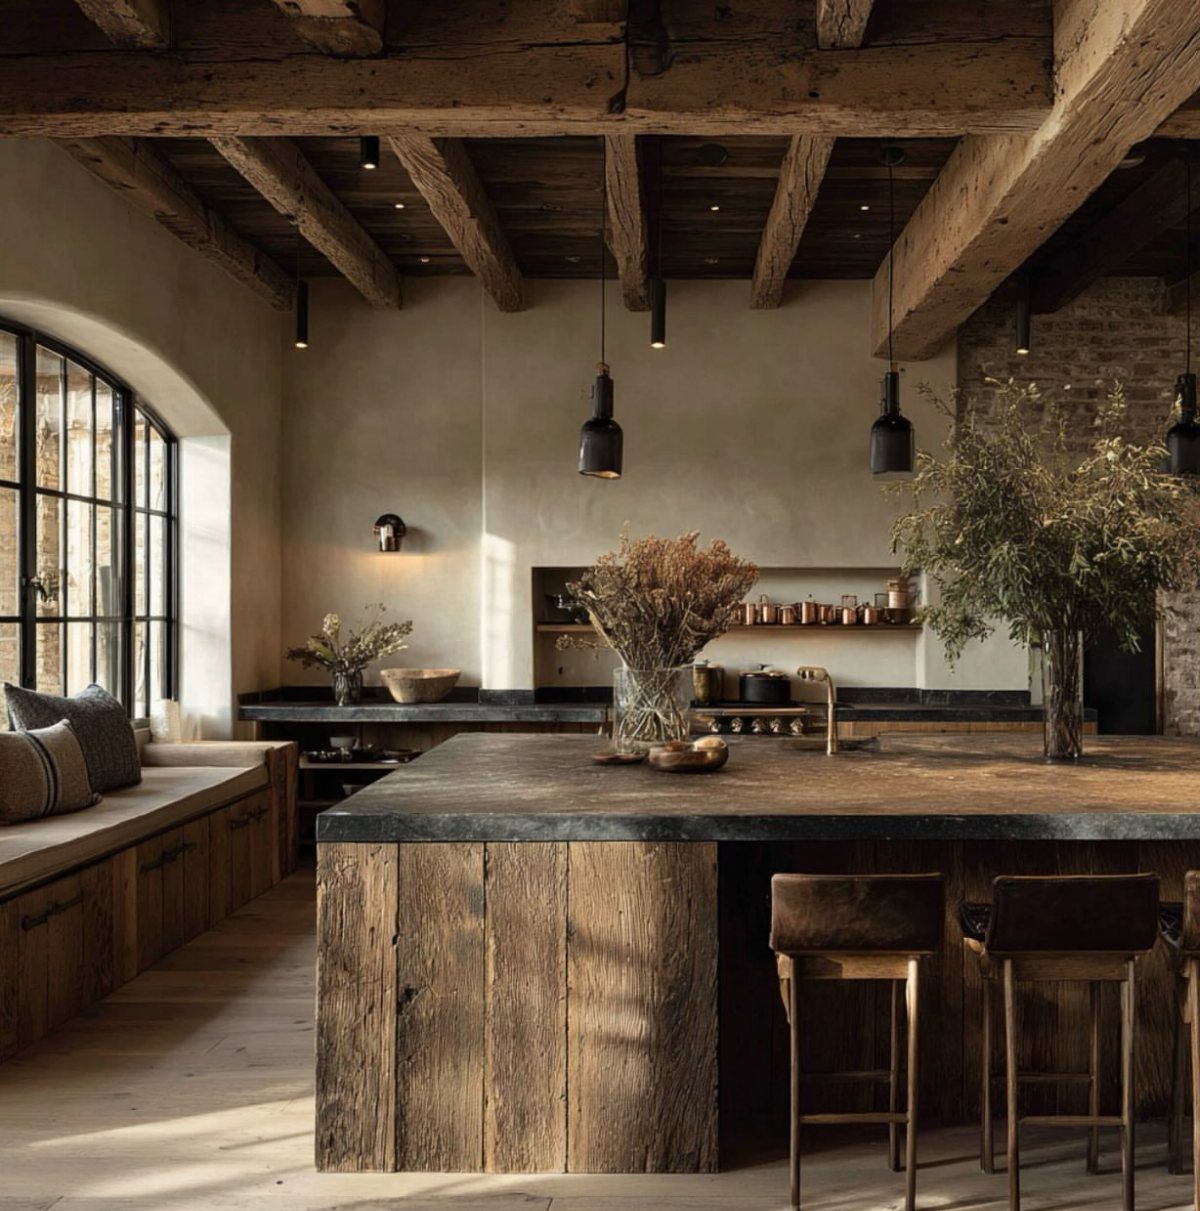
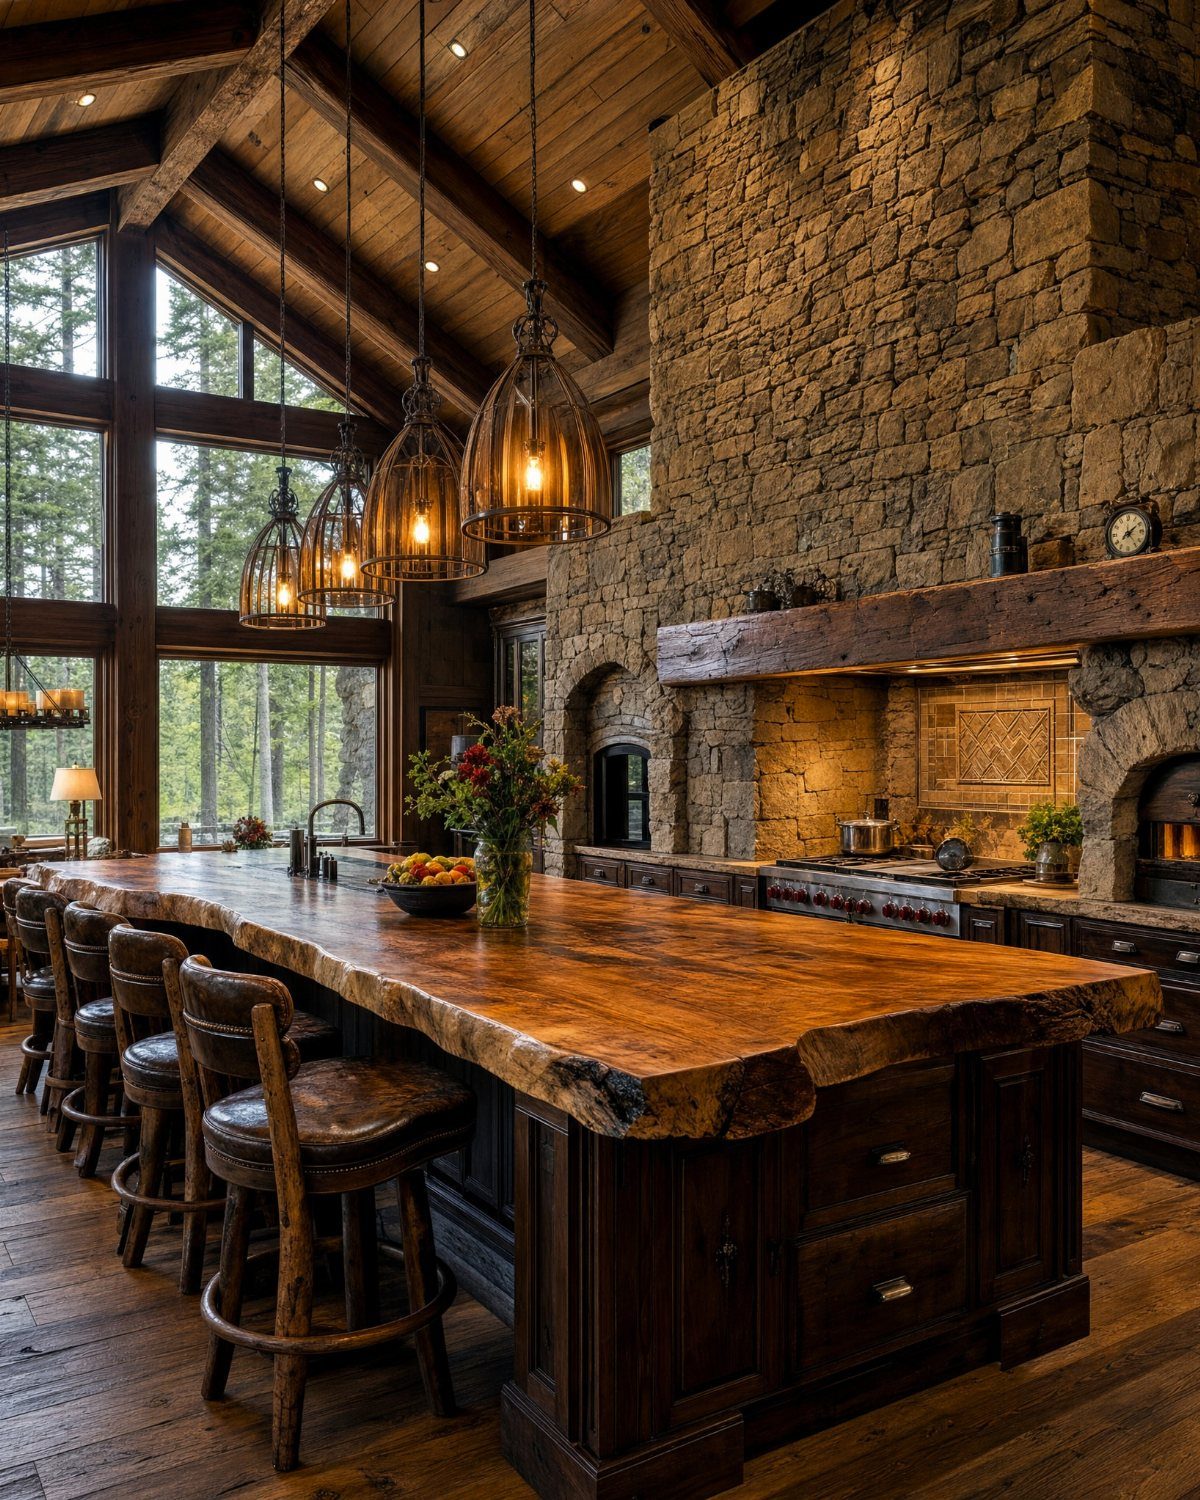
Reclaimed barn wood brings visible age and texture that new lumber can’t match, and the uneven grain, nail holes, and weathered color make the island feel like it has a past.
The material works best as a base or accent panel, where the character shows but the surface doesn’t need to stay smooth.
Sourcing takes effort. Salvage yards and specialty suppliers stock it, but availability shifts and the wood often needs planing, sanding, or sealing before it goes into a kitchen.
Cost runs higher than new pine or oak, though less than custom cabinetry built to look old.
If the top is going to take real use, pair reclaimed wood on the base with a sealed or stone countertop above. Raw barn wood looks right but dents and stains easily under daily work.

SET OF 2 WOODEN STORAGE BASKETS – Includes two decorative wooden crates in different sizes for separating produce, pantry supplies, toiletries and everyday household essentials.

Premium Solid Wood: This kitchen island is crafted from premium solid wood, ensuring durability, excellent stability, and a long lifespan. The brown finish highlights the natural wood grain, adding a warm and inviting touch to your kitchen or dining room

[Two-tiered Kitchen Island] This kitchen island features a thickened elevated top measuring 45.3" x 11.8", serving as a bar counter for entertaining guests or enjoying drinks with family. The second shelf provides storage for small items like spice jars or phones, reducing tabletop clutter during gatherings. The remaining workspace of 45.3" x 11.7" is ample for setting up coffee stations or kitchen prep tasks. The 40.75” high table offers ergonomic spaces for dining and preparation activities.
6. Layered Wood Features
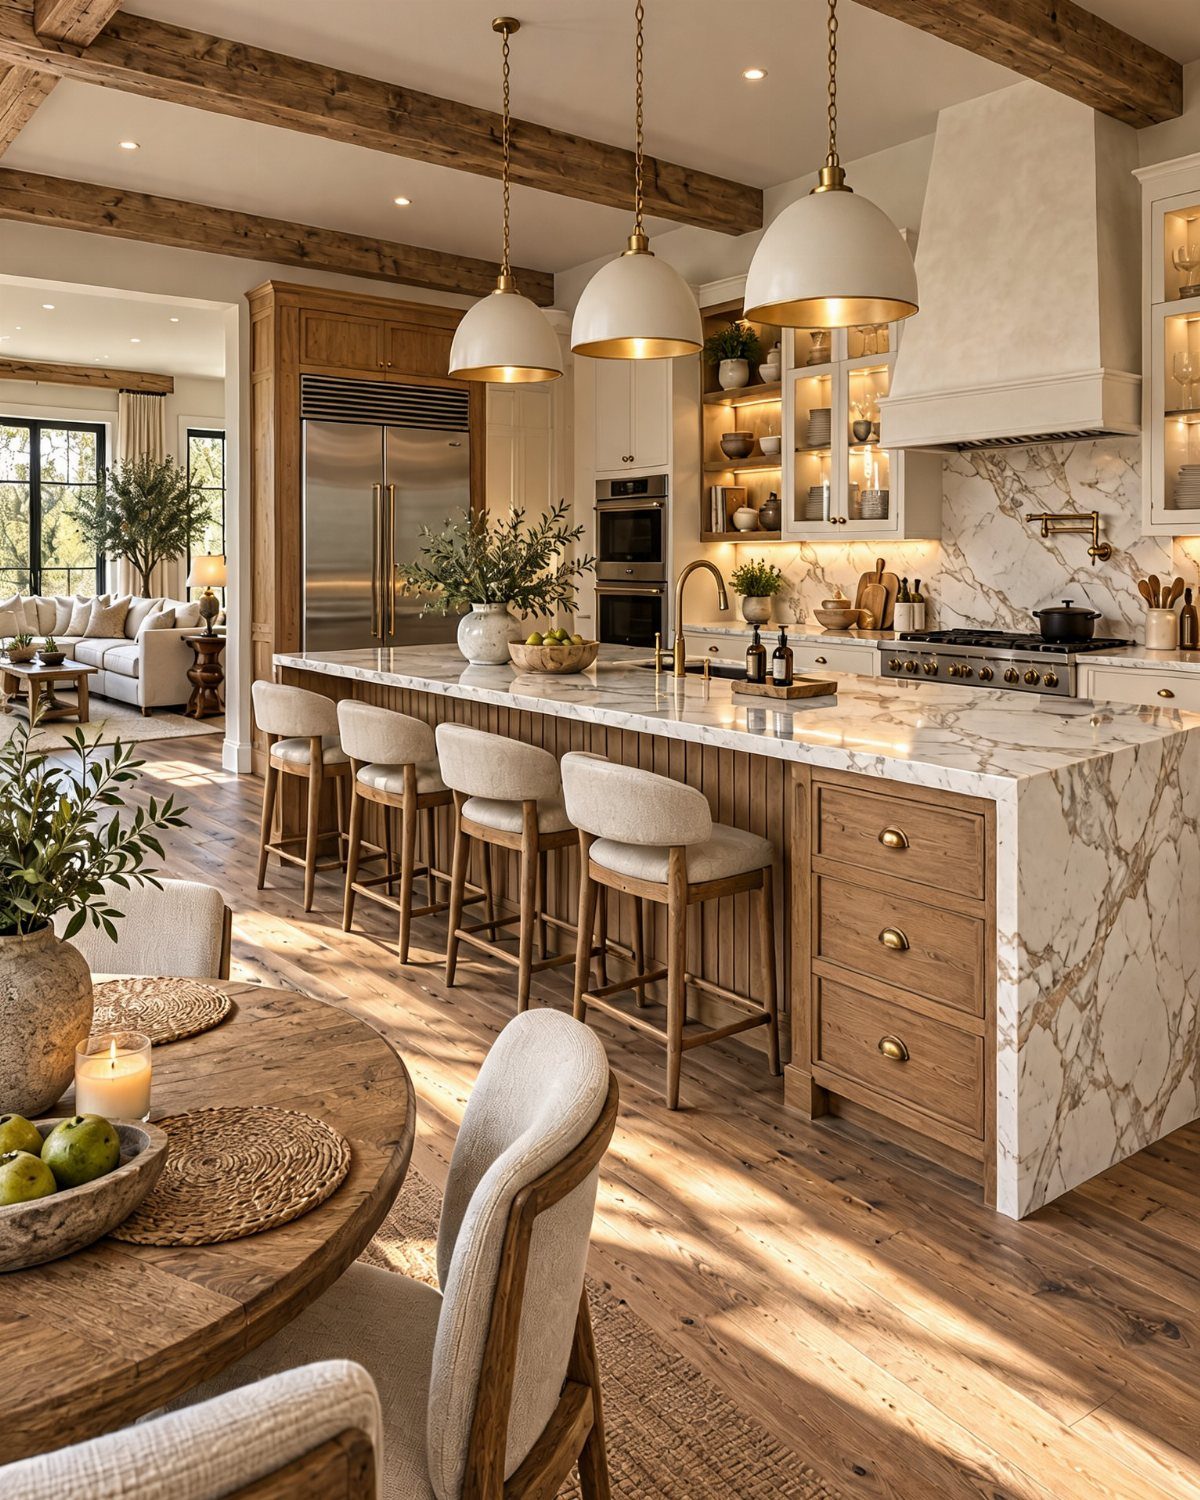
Stacking wood in different forms adds warmth without tipping into monotony, and the variation in tone, grain, and finish keeps the eye moving.
An island base in one species, ceiling beams in another, and floor planks in a third build a layered effect that feels intentional rather than matched.
I keep the island and cabinetry close in tone, then let the beams or floor shift lighter or darker.
If everything reads the same mid-brown, the room flattens. A countertop in stone or marble between the wood base and wood ceiling gives the layers a natural break.
The risk is overloading the room. A few wood elements usually land right; more than that and the space starts to feel cluttered even when it isn’t.

Upgraded Modern Globe Chandelier: This mid century chandelier is designed with 6 white glass globes and a black body, creates a unique look with a linear shape.This minimalist bubble chandelier from PiWWPi designers creates a premium and elegant style in your home, whether the lights are on or off.

【Vintage Chandelier Aesthetic】Inspired by mid-century retro charm, this 3 light kitchen island pendant light features a brushed gold frame and semi-dome fish scale glass shades. Light filters through textured glass, casting mesmerizing patterned shadows that dance across ceilings and walls with artistic flair.

ADD COTTAGE CHARM - Rustic farmhouse dining table features a distressed vintage painted white base and a rich brown tabletop showcasing a book-matched inlay pattern
7. Overhead Pot Rack
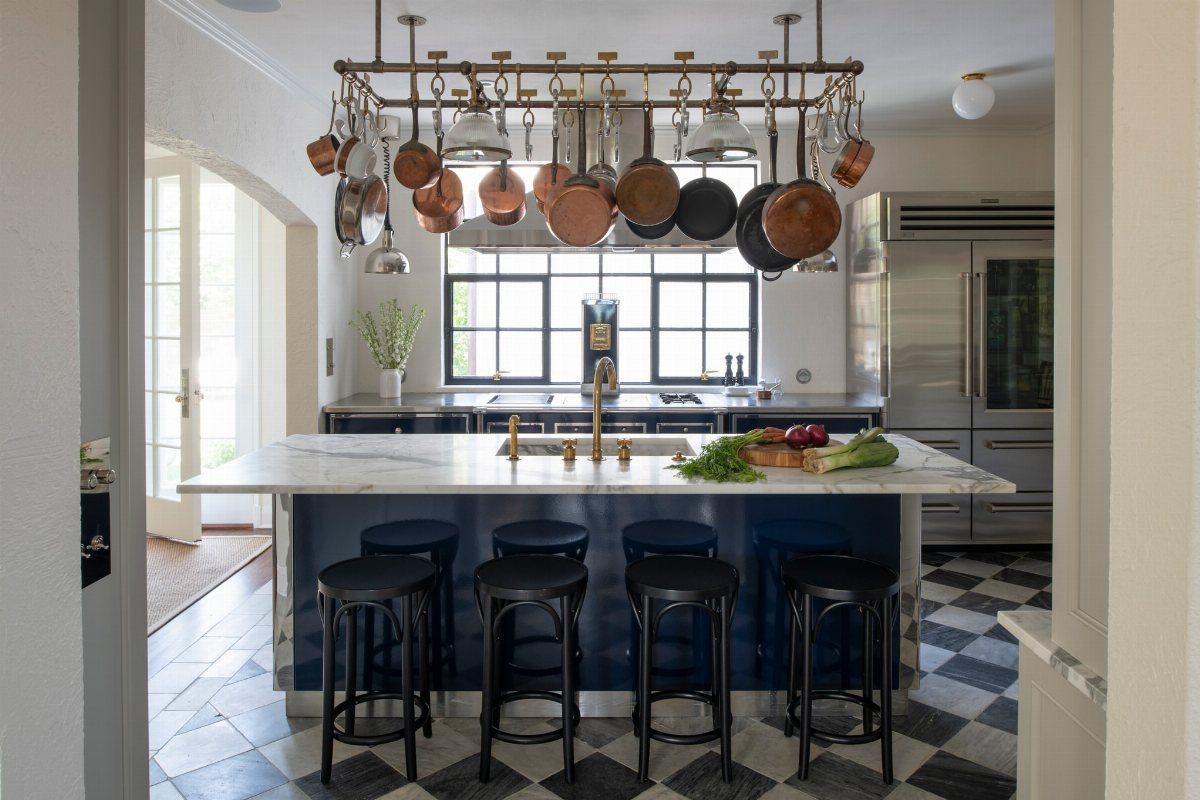
A rack overhead frees up cabinet space and keeps pots, pans, and utensils where you can grab them without opening a door.
The rack needs enough clearance above the island to keep hanging pots from blocking sight lines across the room.
Mount the rack high enough that no one walks into a hanging pot, and add a few inches if anyone in the house is tall.
Steel or wrought iron holds weight better than thin wire grids, and S-hooks let you rearrange what hangs as your cookware changes.
The cost is visual weight: pots on display take up a lot of attention.
If you use the island daily and the tools earn their spot, the rack looks functional. If half the hooks stay empty, it reads as decoration that takes up space.

Easily Move and Lock: With four 360° swivel casters, 2 of which have brakes, you can roll this mobile kitchen island wherever you need it or keep it steady in one spot
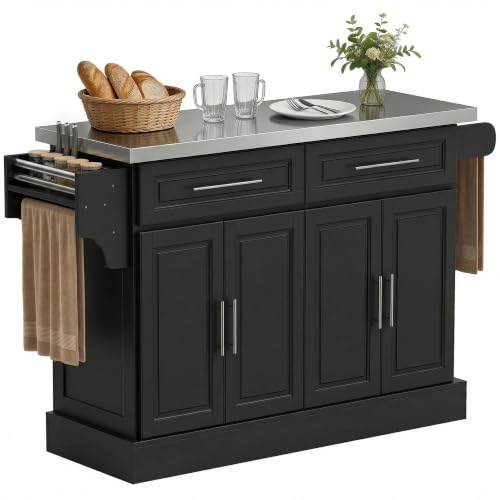
Effortless Food Prep: The stainless steel countertop of this kitchen island on wheels provides a smooth and safe surface for all your chopping and cutting tasks. Cleanup is a breeze, as a simple wipe with a kitchen towel or cloth leaves it spotless and ready for your next culinary adventure

[Large Worktop] The 23.6”D x 39.4”W surface of this kitchen island allows you to prepare food while being spacious to keep a toaster or coffee machine close by. Large worktop for great convenience!
8. Wood Countertops
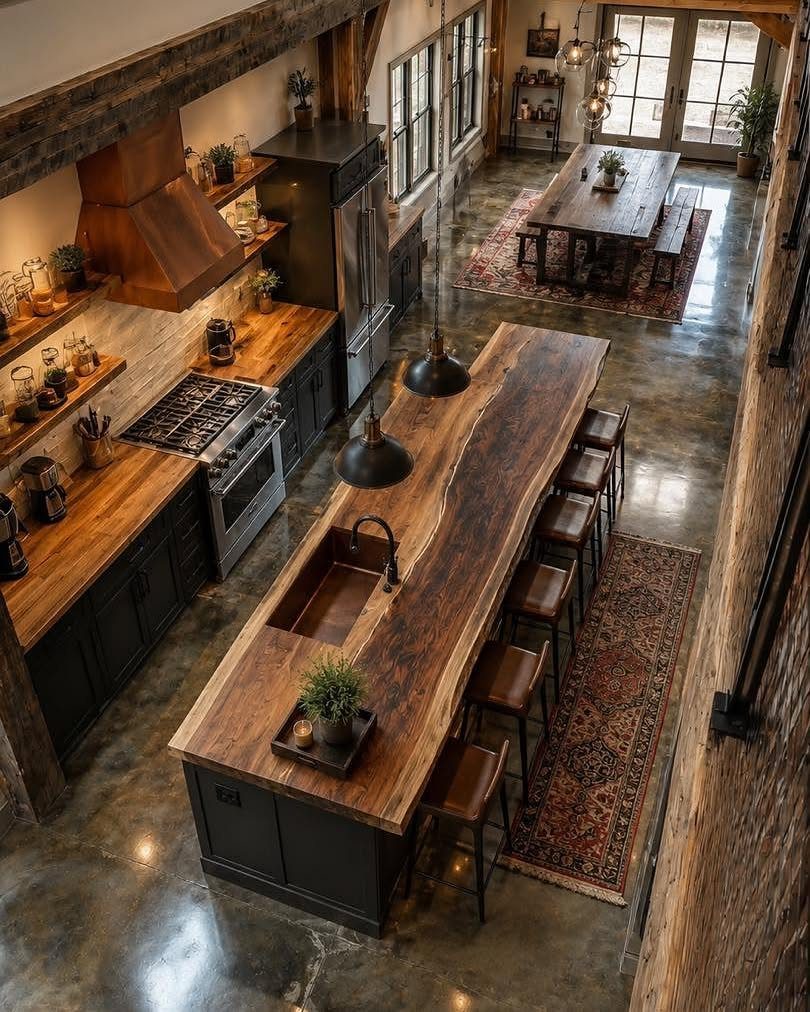
Wood brings warmth and softens the harder surfaces around it, and a thick slab or butcher block gives the island a countertop that feels alive instead of manufactured.
The grain shows use over time, which some people want and others should avoid.
Sealed wood holds up to everyday prep, but it scratches, dents, and stains more easily than stone. I refinish wood countertops every few years by sanding and resealing, which keeps the surface smooth but adds maintenance stone doesn’t need.
If the island is for cooking and cutting, wood makes sense. If it’s more about serving or display, the upkeep may not be worth it.
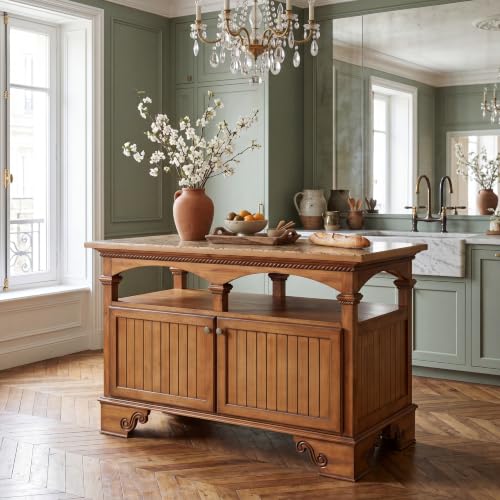
Vintage Farmhouse Kitchen Island: Rope-inspired trim, arched cutouts, turned spindle accents, beadboard-style cabinet doors and carved bracket feet give this 47-inch kitchen island a distinctive vintage profile for kitchens, dining rooms and home bars.
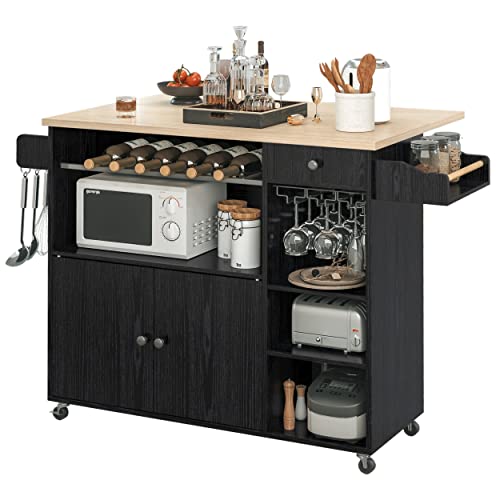
Classified Storage Neat and Orderly: With a door cabinet , a large cubby, a drawer, adjustable open three shelves wine rack and cup hanging. Attached spice rack, towel bars and some hooks on each side, all to help you organize and store kitchen supplies by category

[COLOR & PATTERN]: SAFAVIEH's Monaco area rug features a pink-toned field with an ornate medallion, framed by a multicolor-toned floral border; actual color may appear darker or lighter than shown, depending on lighting and screen settings
9. Stone Countertop
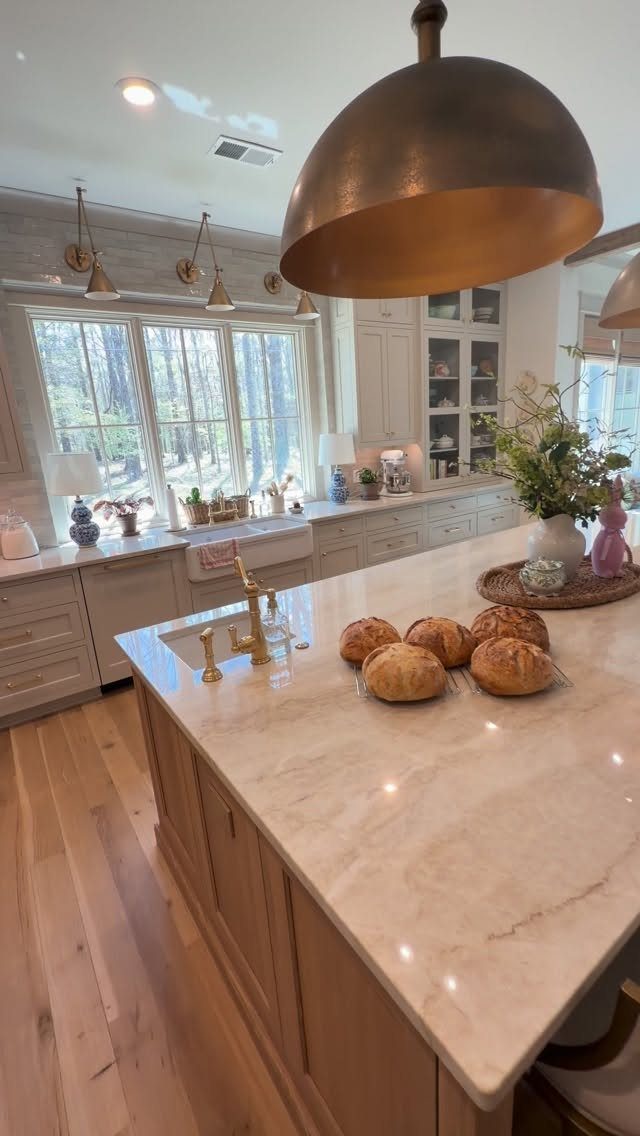
Stone gives a smooth, durable surface that stands up to heat, moisture, and daily use without the ongoing care wood requires.
Marble, soapstone, and limestone all read as farmhouse materials, and each ages differently depending on how much you seal and how hard you work the surface.
Marble scratches and stains but develops a patina that many people prefer to the polished look it starts with. Soapstone stays darker and hides wear better, though it costs more in most markets.
Pair stone with wood or paint on the base to soften the formality. The contrast between a rough or textured base and a honed top is often what makes the piece feel rooted instead of imported.

【Spacious Kitchen Workspace】 This 56.5"W x 29.37"D x 36.22"H kitchen island offers a large countertop area for meal preparation, serving, dining, or entertaining, making it a practical addition to kitchens, dining rooms, and open living spaces.

2-Tier Storage & Large Countertop: Two open shelving units provide ample storage for cookware, tableware, and kitchen essentials, keeping your kitchen tidy and organized. The 55.1" × 31.5" island table offers generous space for food preparation and meals

REAL WOOD – Made of 100% dried fir wood imitating vintage reclaimed barnwood appearance for interior finish. The colors will vary from browns to grays depending on the batch.
10. Minimalist Rustic Island
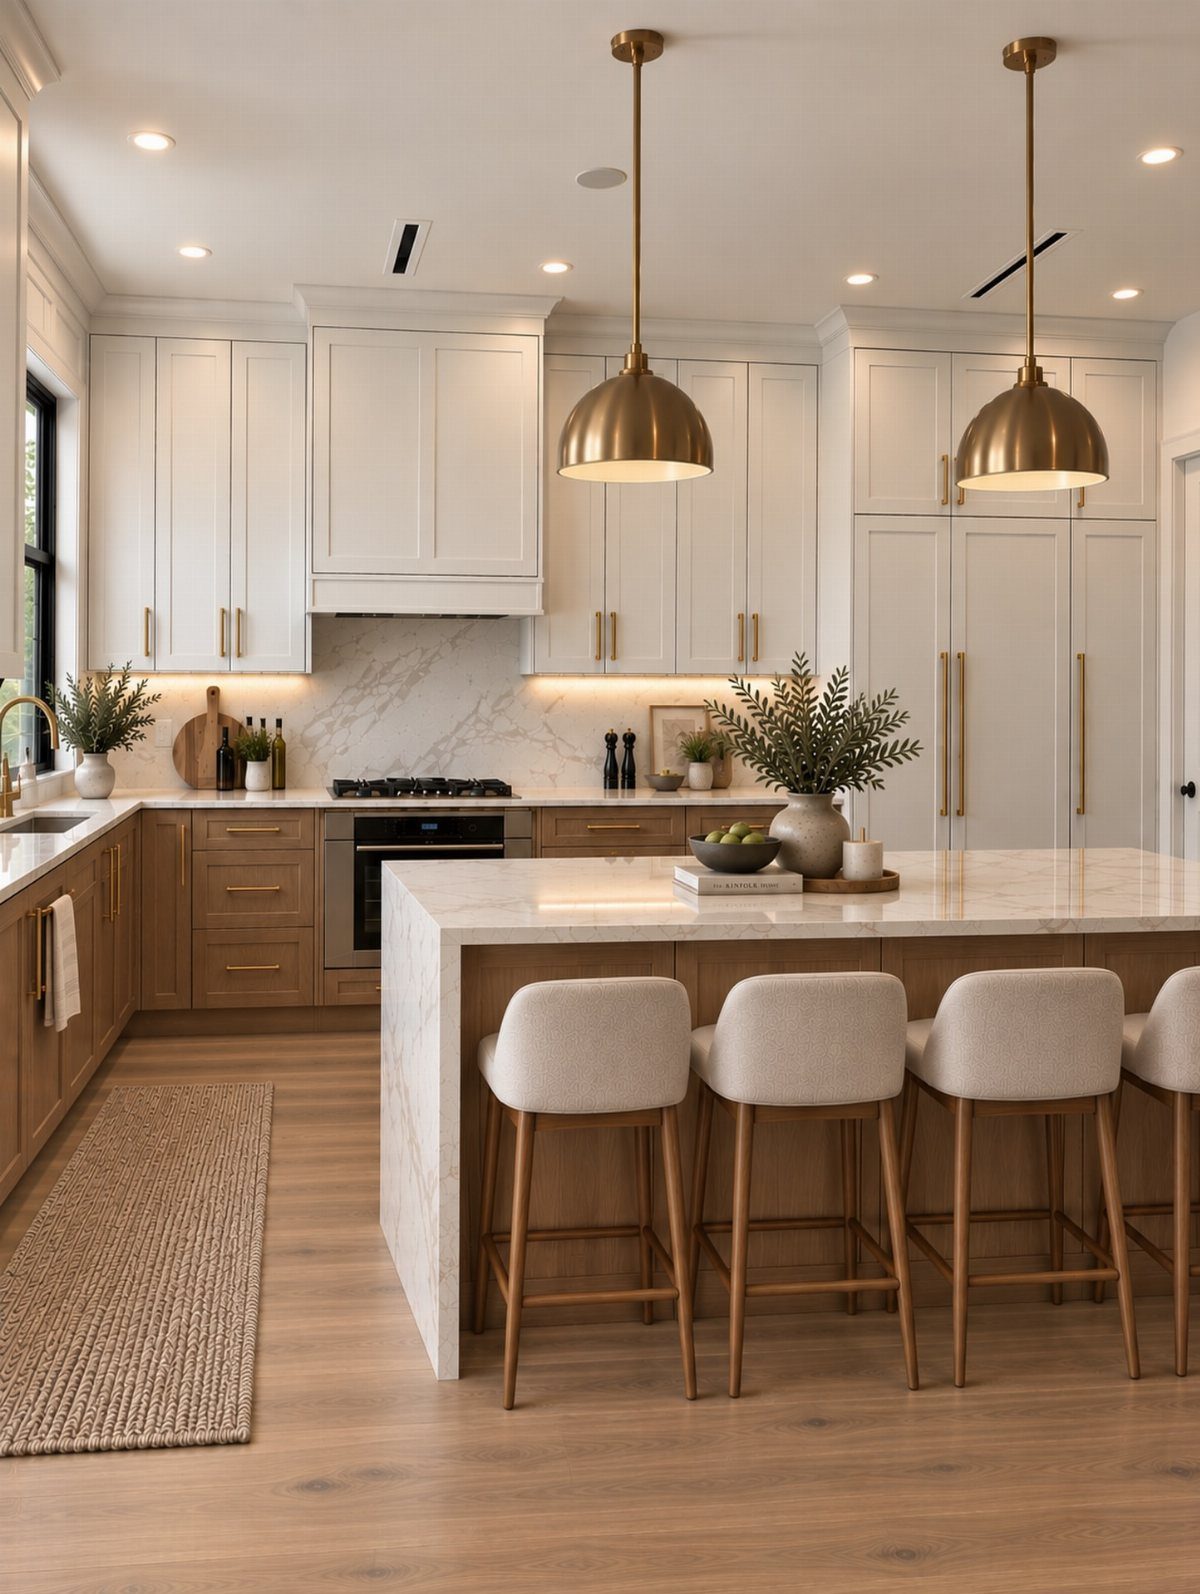
Stripping detail back while keeping natural materials gives the island a clean silhouette that still feels grounded.
Flat-panel doors, simple hardware, and a single countertop material keep the form quiet, and wood or stone anchors it to the farmhouse context without leaning into decoration.
The approach works when the rest of the kitchen already carries texture or color. If the whole room goes minimal, the island can start to feel generic instead of intentional.
Pick one warm element, wood base or brass pulls, and let everything else stay neutral. The restraint is the point, and adding too much farmhouse detail back in defeats the balance.

🙋🏻♀️💖🙋🏼♂️ SUPPORT NORTH AMERICAN SMALL FAMILY BUSINESS - Owned and operated by a small family business who cares about customer satisfaction and community, our white kitchen countertop cabinet with doors is custom designed from the heart. Be part of our fun home decor community with your very own chicken wire shelf for kitchen counter tops, a beautiful farmhouse wall cabinet for kitchens. Share Creations and Explore Inspirations with @FeltCreativeHome. Grab your own farmhouse chicken wire shelf today!

Spacious 55.1-Inch Worktop: This kitchen island offers ample space with its 55.1"L x 31.5"W countertop for preparing meals, setting out family dinners, brewing coffee, or displaying decorative items, making your kitchen work more efficient and convenient

𝐒𝐩𝐚𝐜𝐢𝐨𝐮𝐬 𝐖𝐨𝐫𝐤𝐭𝐨𝐩: With a generous 31.5" D x 55.12" W surface, this stationary kitchen island with seating provides ample space for meal prep while keeping small appliances like toasters or coffee makers within easy reach
11. Open Shelving
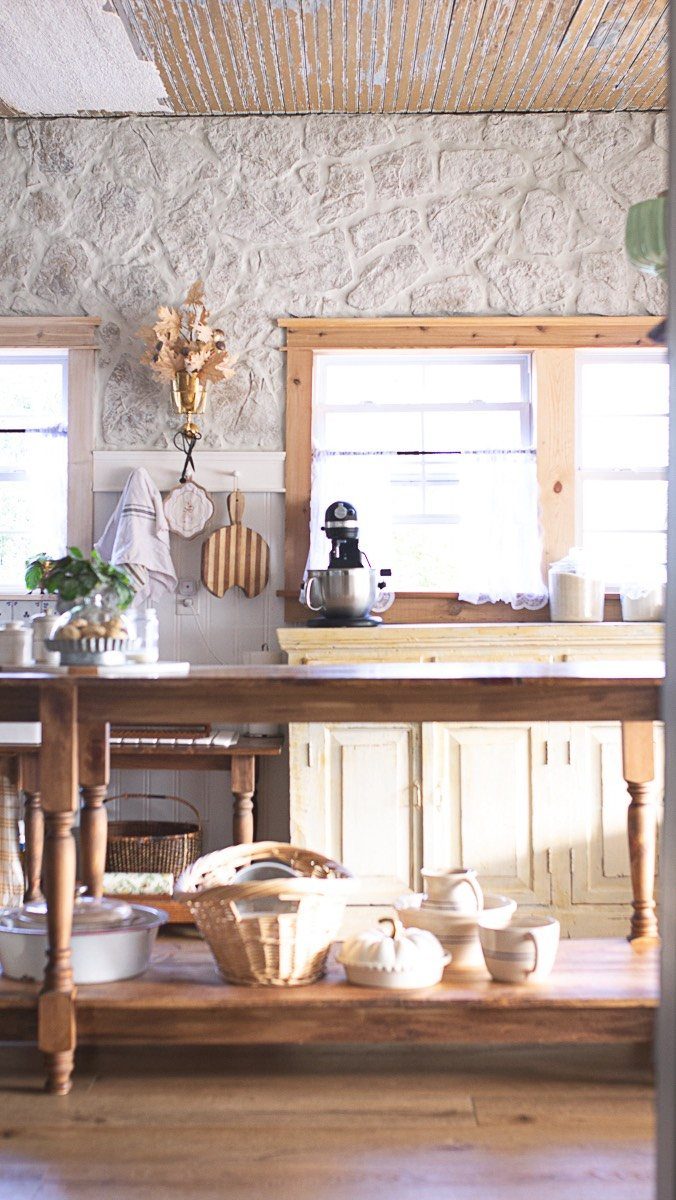
Open shelves on the island put everyday items within reach and let you show off what you actually use, whether that’s baskets, bowls, or a collection of serving pieces.
The storage stays visible, which works when what you keep there looks cohesive and gets used often.
Shelves on the base leave the top free for prep or seating, and the open design keeps a heavy island from feeling like a wall in the center of the room.
Baskets or bins on lower shelves corral smaller items and keep the look from turning messy.
If dust or visual clutter bothers you, stick with drawers or cabinets. Open storage only works when you’re willing to keep it edited.
12. Farmhouse Sink
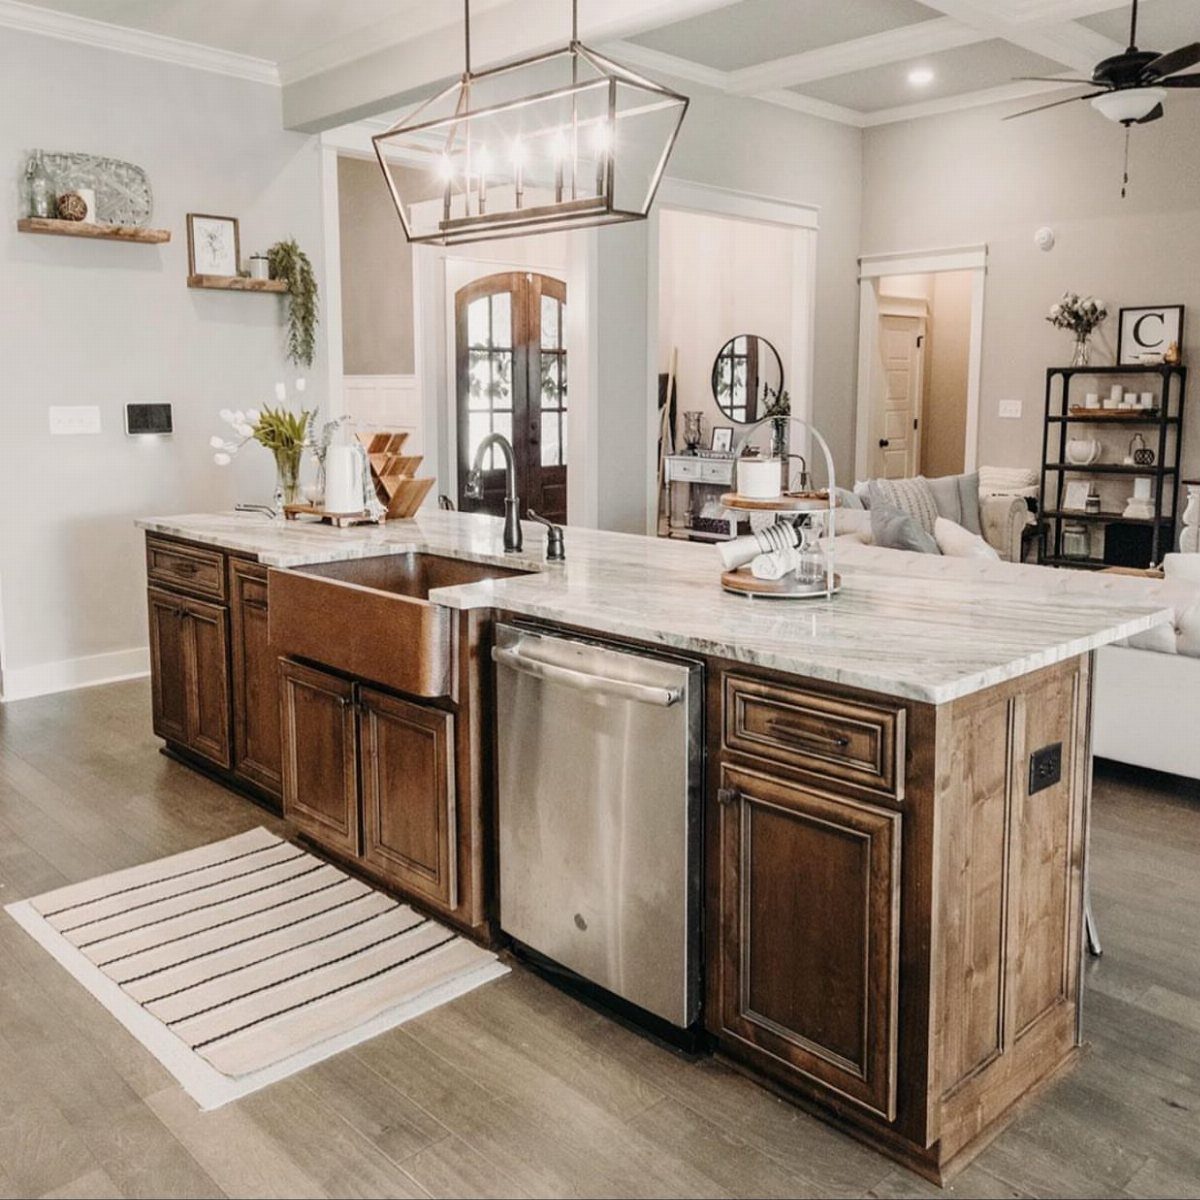
An apron-front sink set into the island makes washing and prep a central task instead of something pushed to the perimeter.
The deep basin handles large pots and sheet pans, and the exposed front gives the island a finished edge that stands out.
Placement matters.
If the sink faces seating or the main room, you’re looking at dishes and standing water every time you sit down. Orient the sink toward the work side of the island, where it stays functional without dominating the view.
Plumbing an island sink costs more than a perimeter install because the drain and vent lines run under the floor. Budget for that early if you’re building new or moving plumbing.
13. Pendant Task Lighting
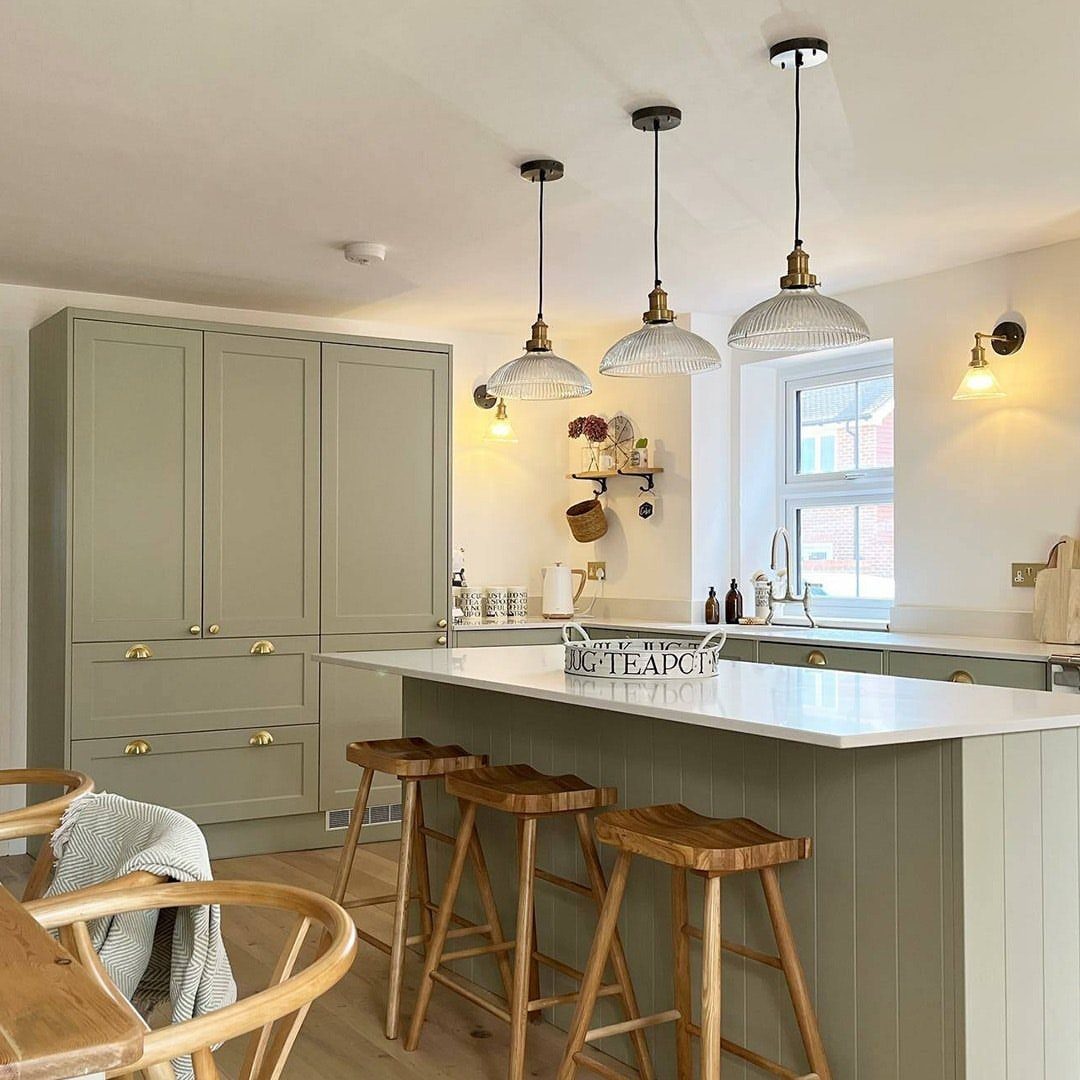
Pendants centered over the island put light right where you need it and mark the spot from across the room.
The fixture drops low enough to light the work surface without hanging into sight lines when you stand at the counter.
The bottom of the shade should clear heads but still throw enough light to prep or eat by. Glass or metal shades work better than fabric in a kitchen, because they wipe clean and hold up to heat and moisture.
Space multiple pendants evenly if the island is long. One centered pendant works when the island is narrow or the budget is tight.
14. Fresh Flowers
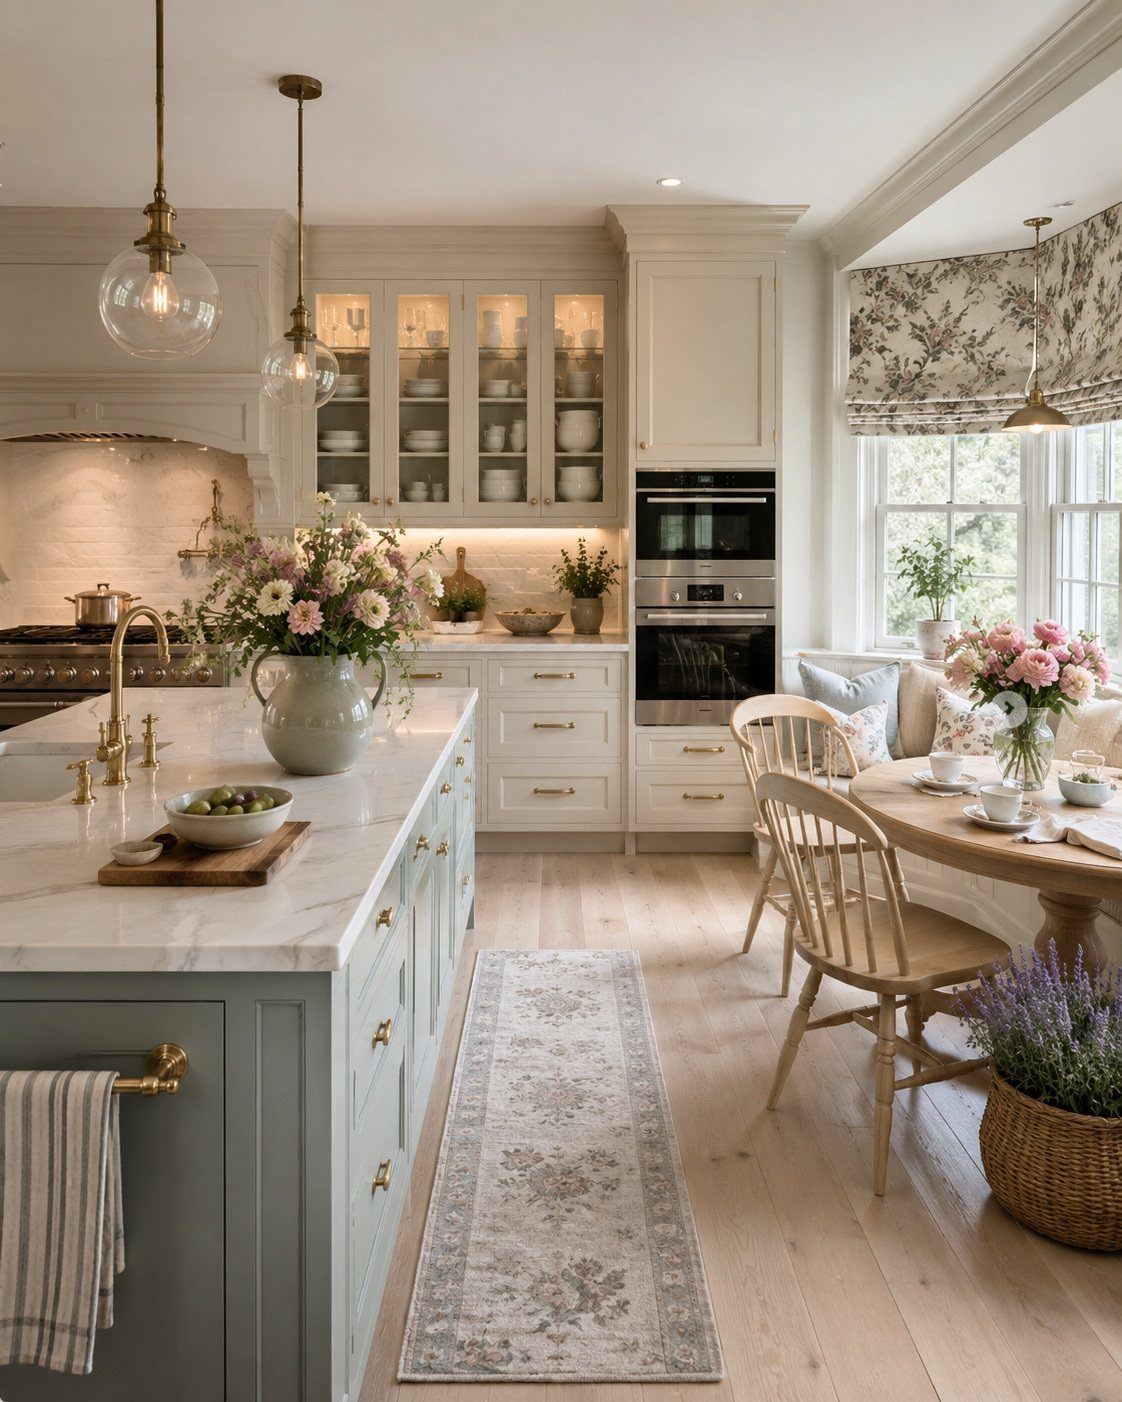
A small arrangement finishes the island and softens the hard surfaces around it.
Flowers from the yard or the market add color and height without taking up much counter space, and swapping them out every few days keeps the kitchen feeling tended.
I use a short vase or pitcher so the stems don’t block conversation or views across the island. White, blush, or loose wildflowers read more farmhouse than tight formal arrangements.
If the island is your main prep area, keep the vase to one end or move it when you need the space.
Seating Clearance and Overhang
I see people design the island shape first and spend the rest of the project trying to wedge it into a room that doesn’t have the space. Work backward: measure your clearances, then size the island to what remains.
With less than 42 inches behind the range, you can’t pivot with a skillet in your hand if someone walks past.
Comfortable seat height runs 24–26 inches.
Frequently Asked Questions
What color is most popular for a farmhouse kitchen island in 2026?
Navy blue is leading 2026 survey data, with sage green, dusty blue, and warm greige all tracking close behind. A colored island against white or cream perimeter cabinets is the pairing that shows up most consistently right now.
How much does a farmhouse kitchen island cost in 2026?
A value-tier build using shaker RTA cabinets, mid-grade quartz, and a stainless apron sink runs roughly $3,500–$4,500 installed. Those figures shift by region and supplier, so treat them as a planning baseline rather than a firm quote.