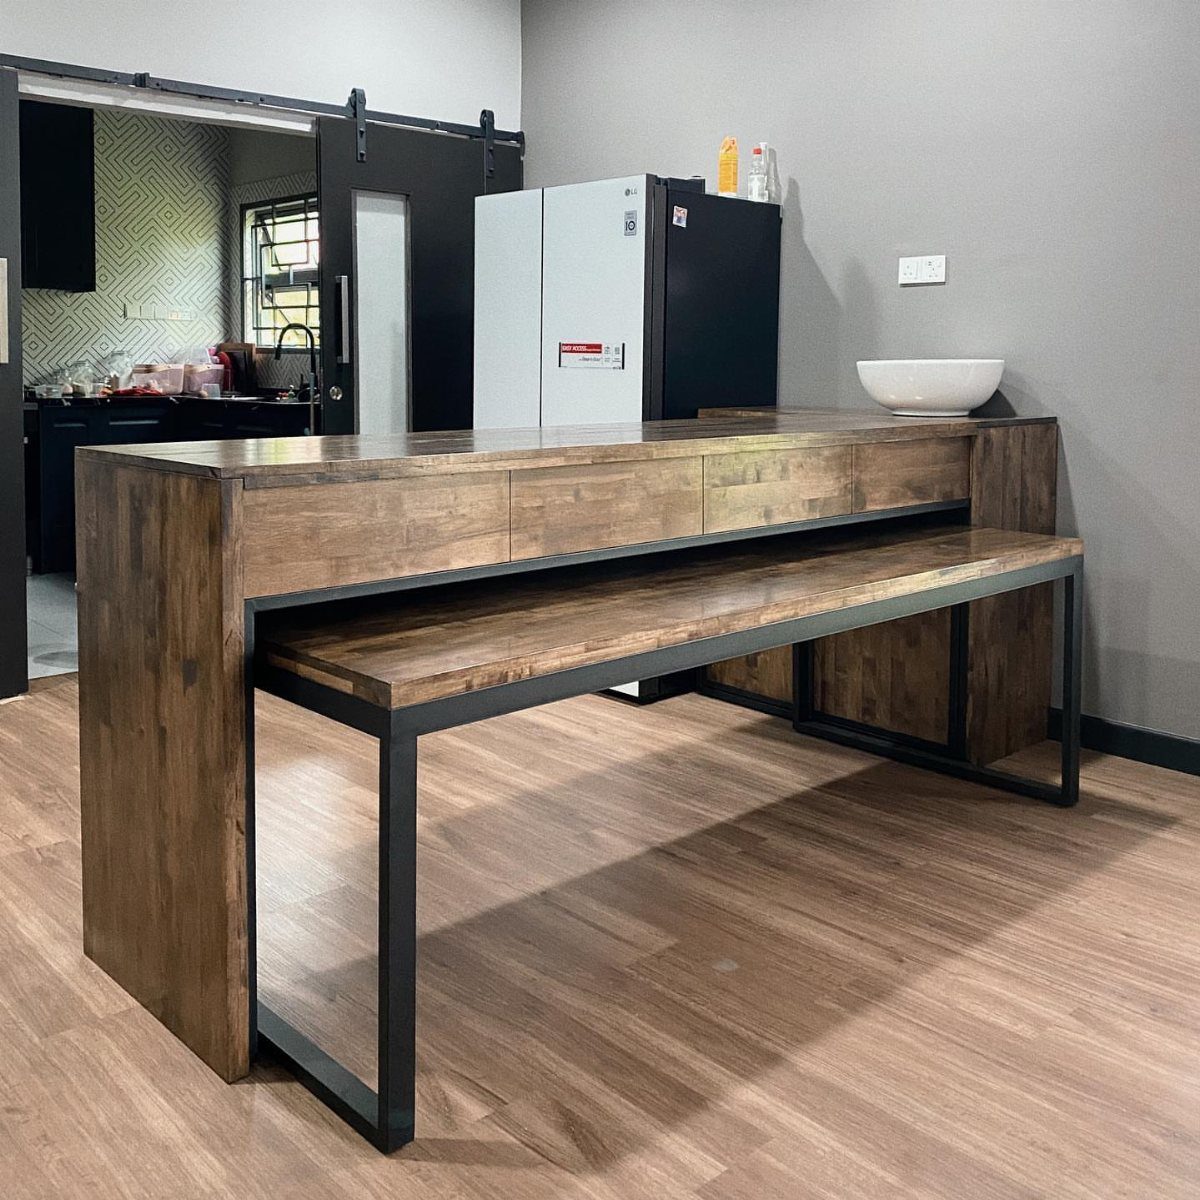
A half island or peninsula fits into kitchens that are too narrow for a full island with clearance on all sides, usually anything less than 10 feet wide.
A freestanding table or rolling cart gives you the option to reclaim floor space when you need it, while a built piece commits that footprint permanently.
Before you build anything, measure from the counter edge to the opposite wall with the dishwasher door down and someone seated.
1. Kitchen Peninsula
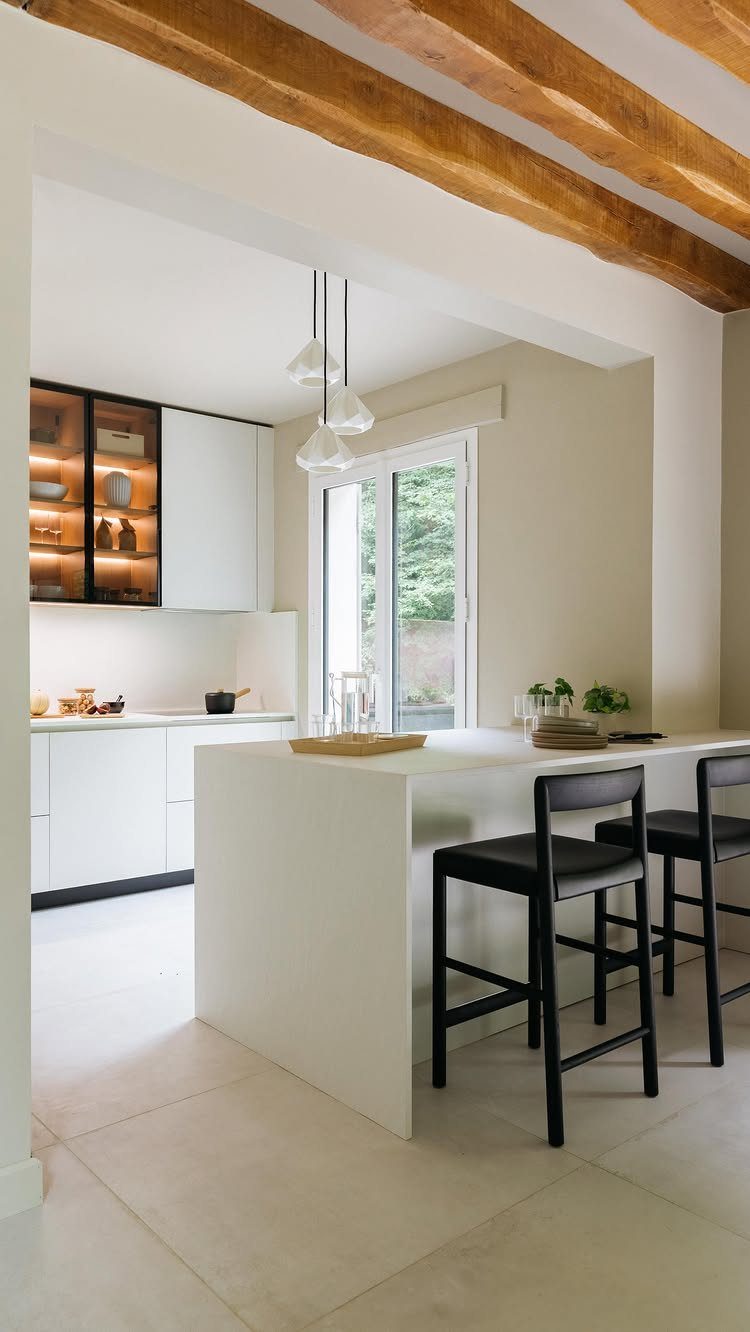
A peninsula is a counter that extends from a wall or the end of a run of cabinets, giving you extra prep surface and storage without needing clearance on every side the way an island does.
I go to this layout first in narrow or galley kitchens where an island would block the walking path.
The counter can overhang on one or two sides for seating, and below you get cabinets, drawers, or open shelves that face into the room.
In a recent project, we used a peninsula to separate the kitchen from the living area without closing it off completely. The result was defined zones and better sightlines than a full wall would have given.
2. Freestanding Table
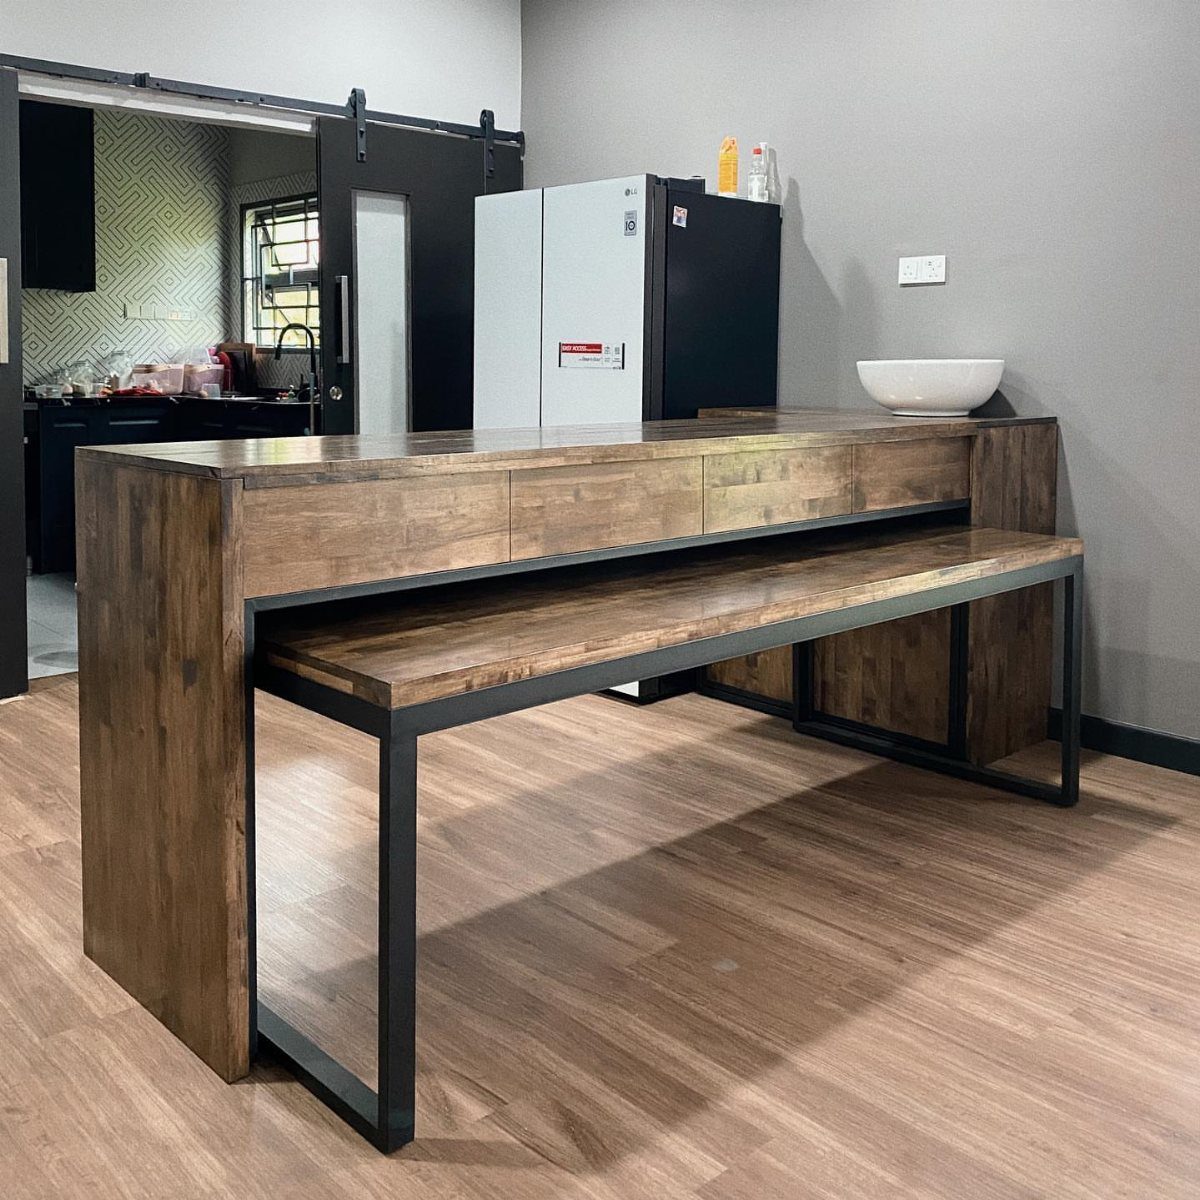
A freestanding table gives you a work surface and a place to eat without the footprint or the cost of built-in cabinetry.
I like this option when the kitchen is small enough that a fixed island would feel permanent and heavy.
The table can shift if you need more circulation space, and the bench or chairs tuck under when not in use. In a rental or a first kitchen, this setup keeps the space flexible.
If you need storage, choose a table with a lower shelf or drawers. The wood top here doubles as a cutting surface if you treat it, though most people keep a separate board.
3. Rolling Kitchen Cart
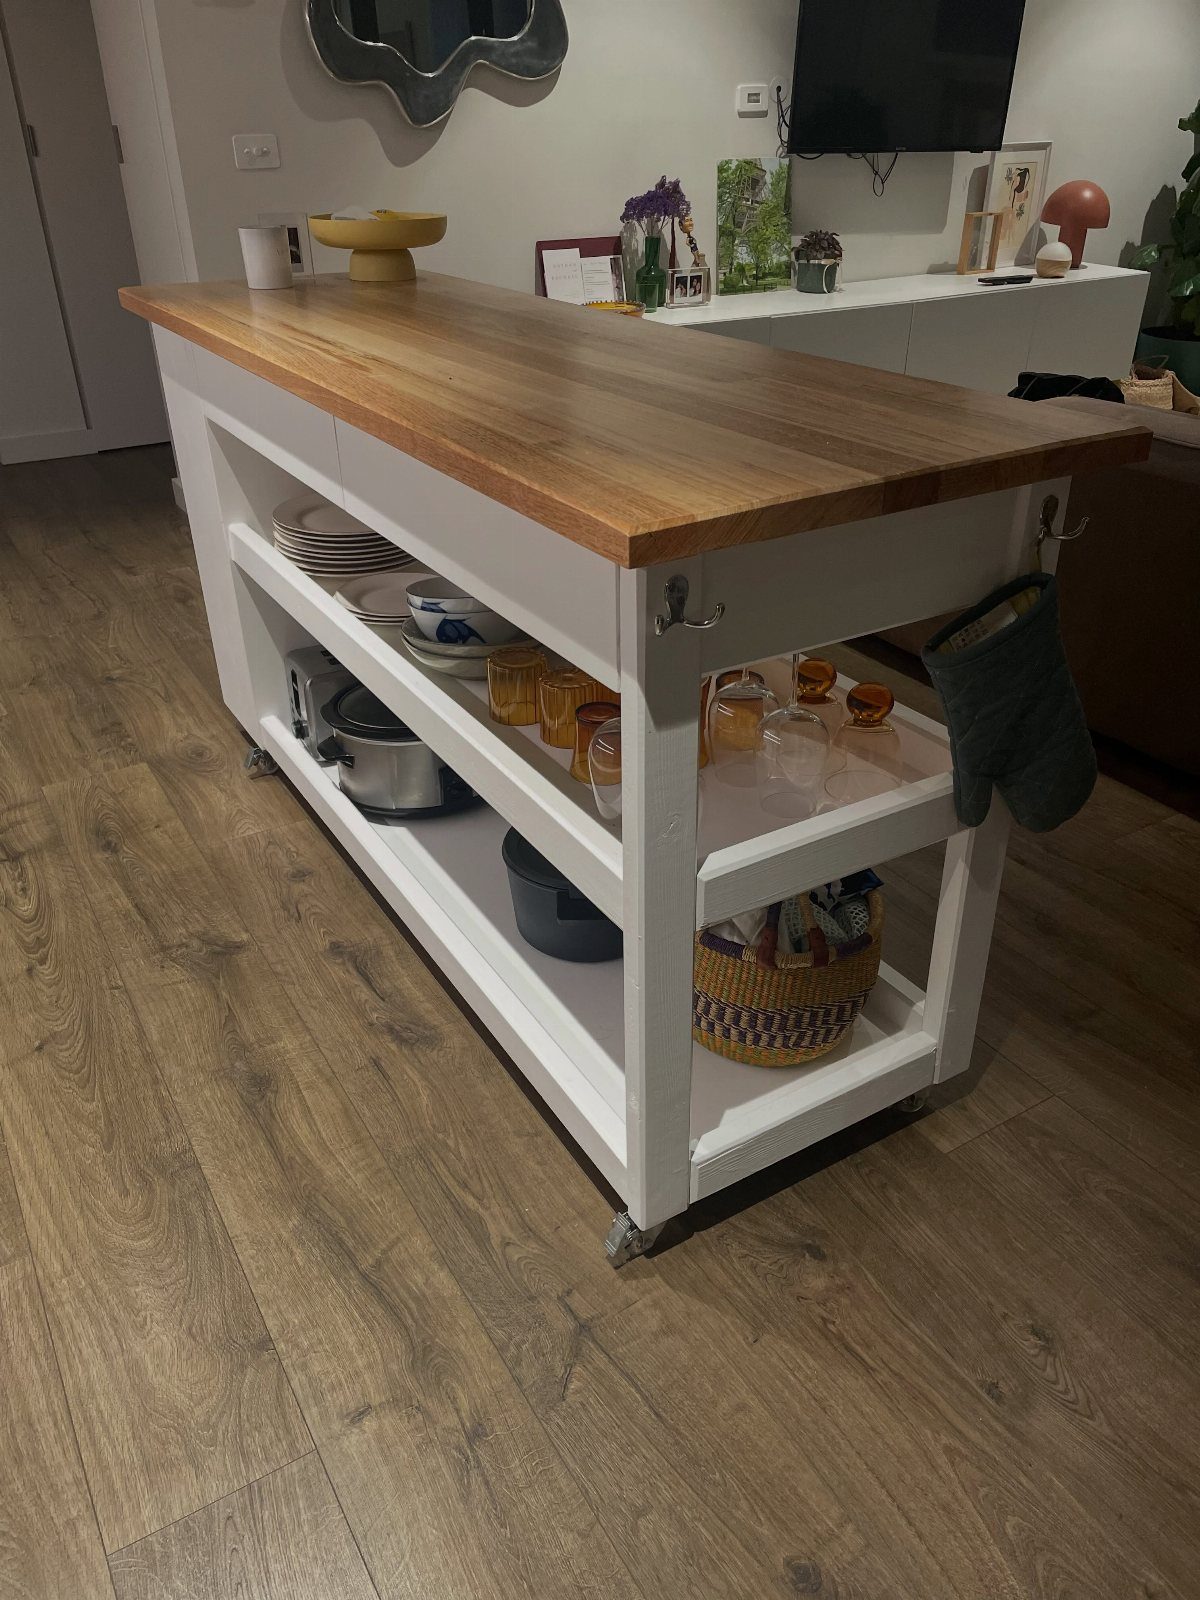
A rolling cart works when you need a prep surface only some of the time or when floor space won’t hold a fixed island.
These work in galley kitchens and studio apartments where the cart rolls out during cooking and stores flat against a wall or inside a pantry afterward.
The butcher block top gives you a cutting surface, and the shelves below hold pots, small appliances, or pantry staples.
Look for locking casters if the floor has any slope. The version here is shallow enough to fit in a 12-inch gap, which matters in older buildings with narrow clearances.
4. Butcher Block
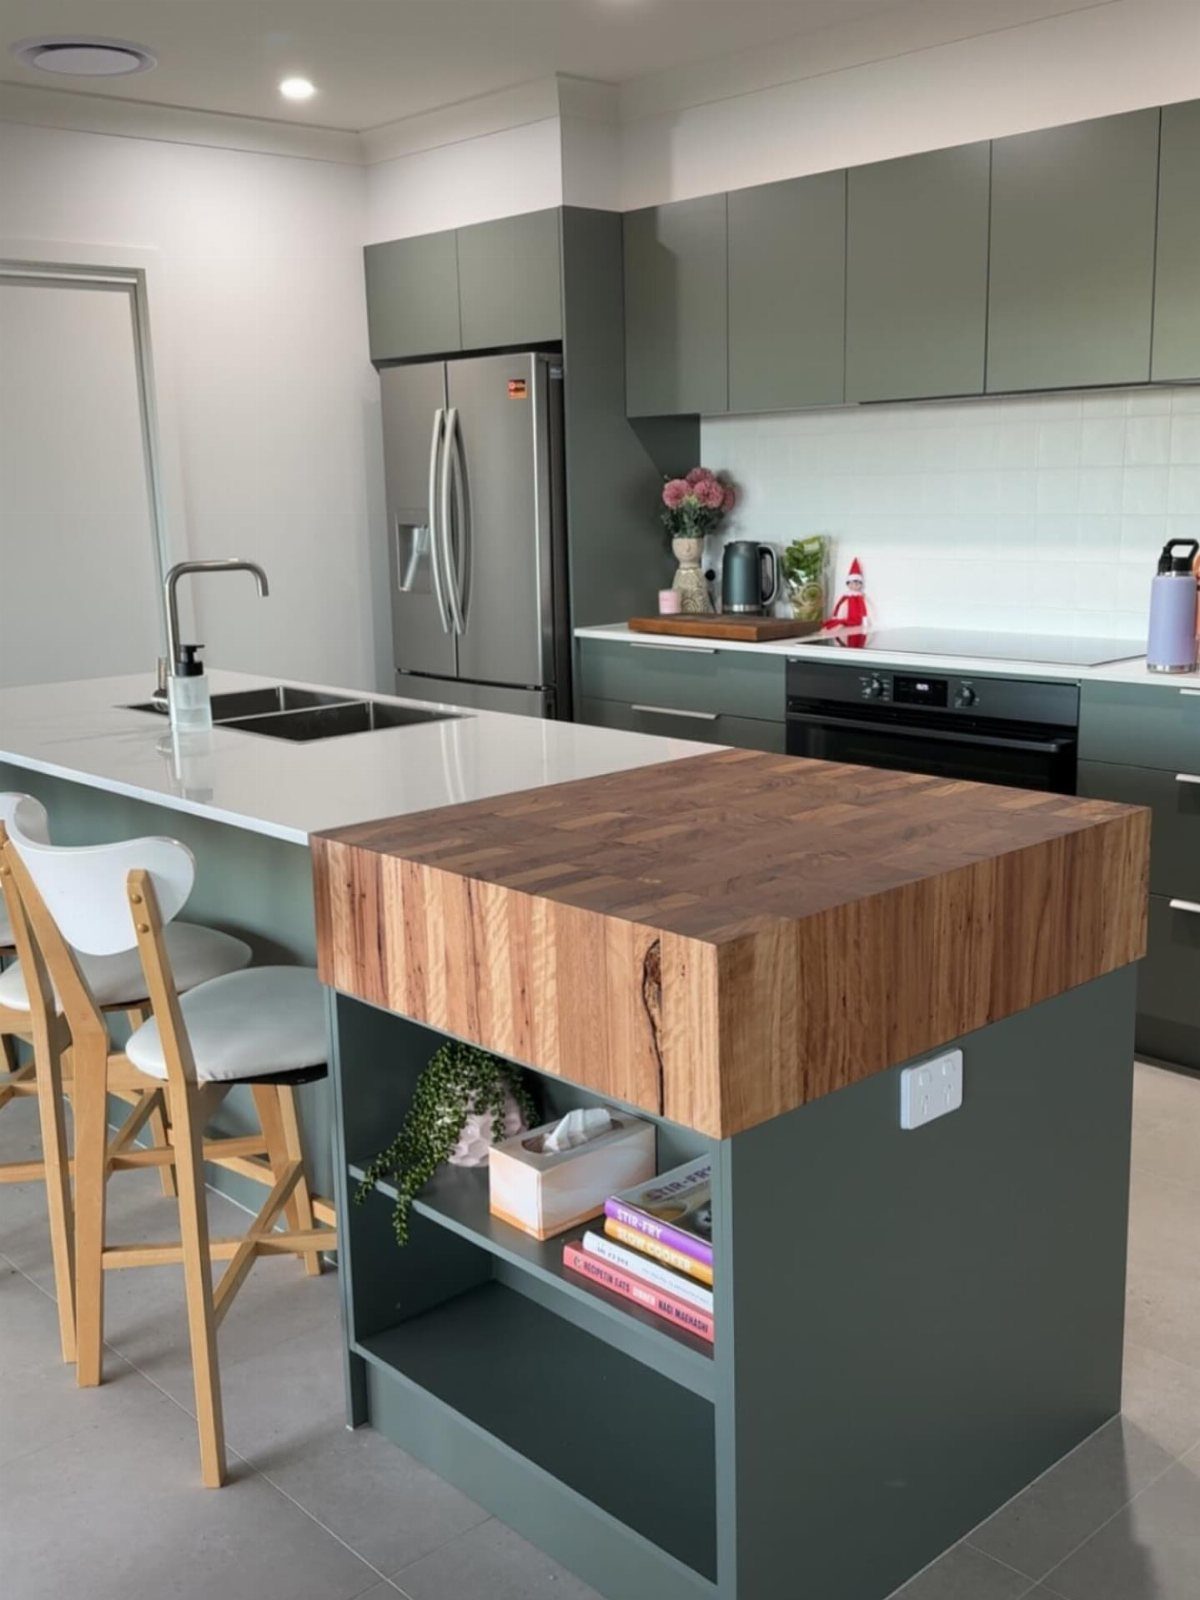
A butcher block top on a small base or legs gives you a sturdy cutting and prep surface in less than half the footprint of a full island.
I prefer thick wood because it holds up to knife work and can be sanded down if the surface gets damaged.
The green base adds cabinet storage below, which is worth doing if you have the budget. Without cabinets, a simple wood block on legs still works and costs less.
Either way, the wood needs sealing with mineral oil or a food-safe finish, and it should sit at counter height so it lines up with your other surfaces.
5. Banquette Seating
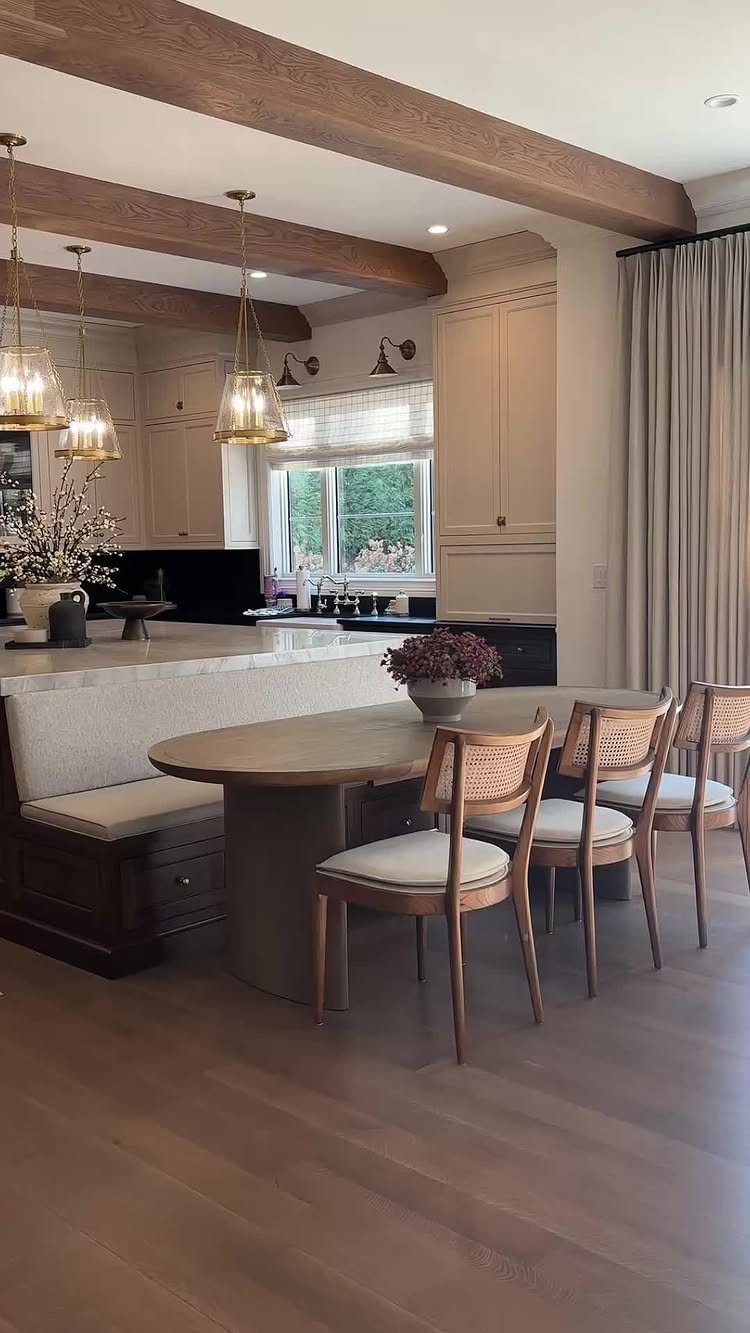
Built-in bench seating along a wall or under a window creates a dining spot that takes up less floor area than chairs pulled out from an island.
I use this layout when the kitchen opens to a living area and the client wants a place to sit without dedicating space to a separate dining table.
The bench here has storage below, which is worth the extra framing cost if you need it.
Cushions add comfort, though they need occasional washing. The oval table allows easier access than a rectangular one, and three chairs on the opposite side keep seating flexible without blocking the room.
6. Galley Layout
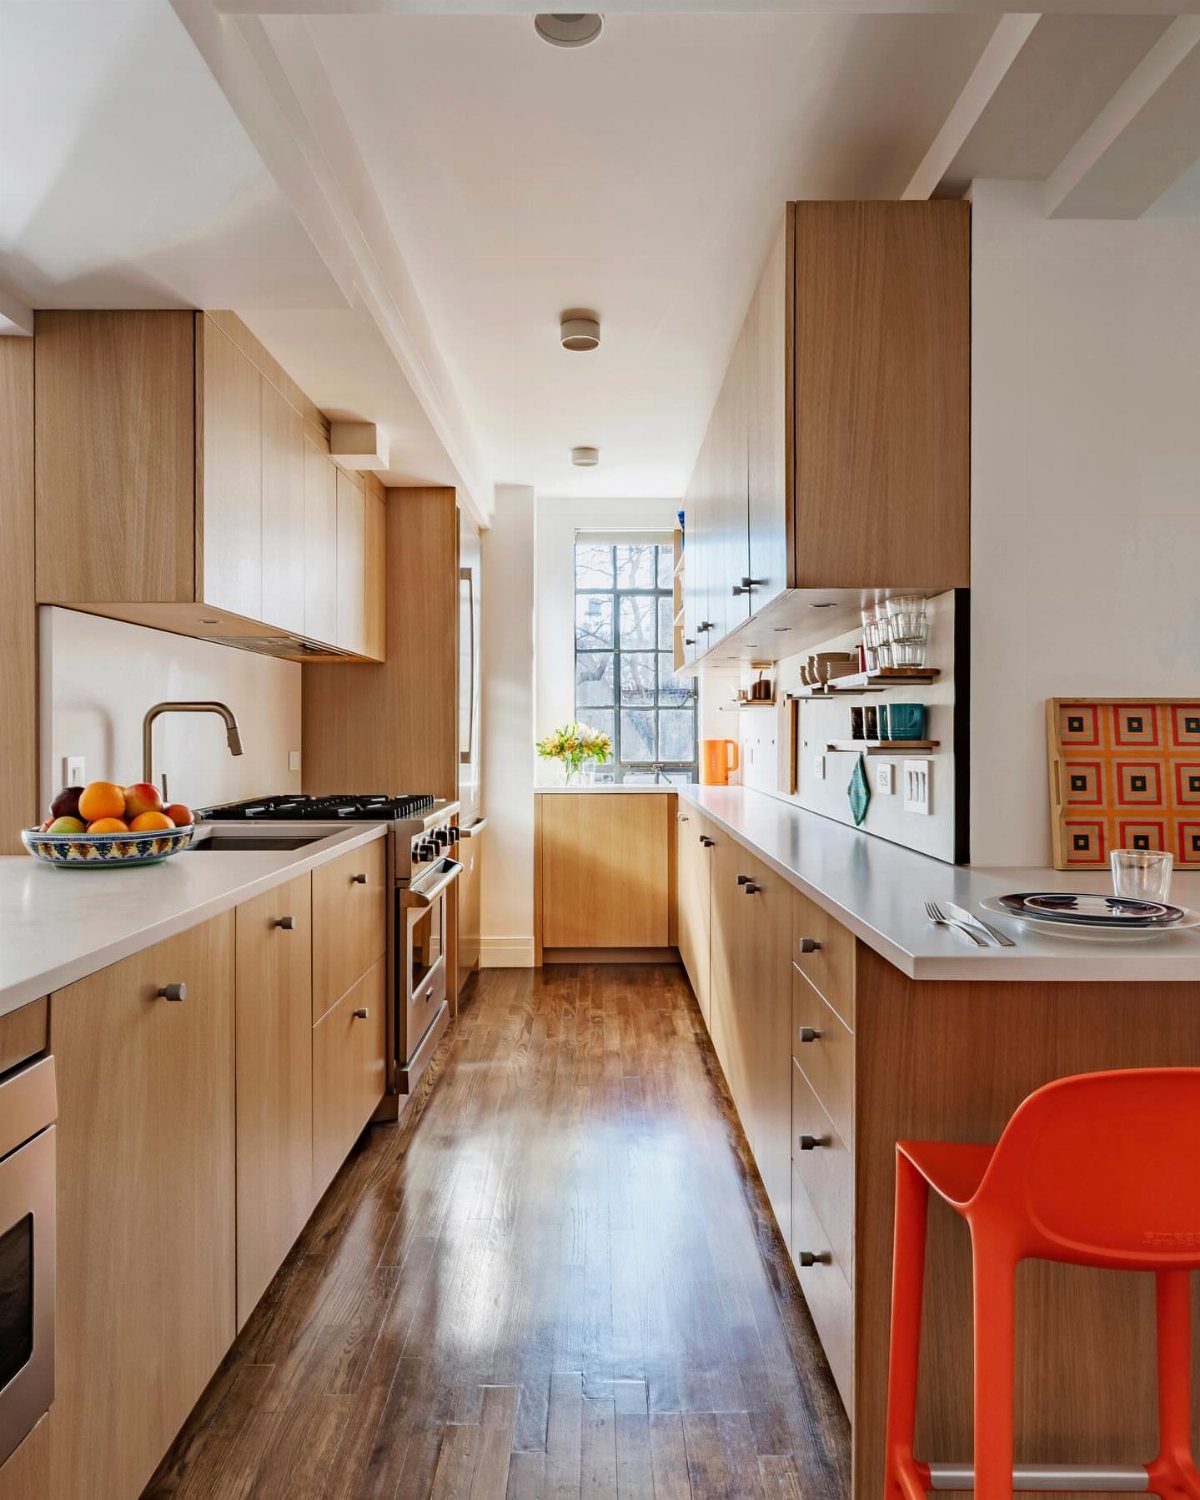
2 parallel runs of cabinets and appliances give you continuous counter space on both sides without a central island. This layout works in narrow kitchens where an island would leave too little clearance for one person to work comfortably.
I set up a galley kitchen in a rowhouse where the opposing counters gave the homeowner more prep area than a single L-shaped run with a small island would have.
You give up casual seating inside the kitchen, so this suits people who eat in an adjacent room or at a separate table.
7. Slim-line Island
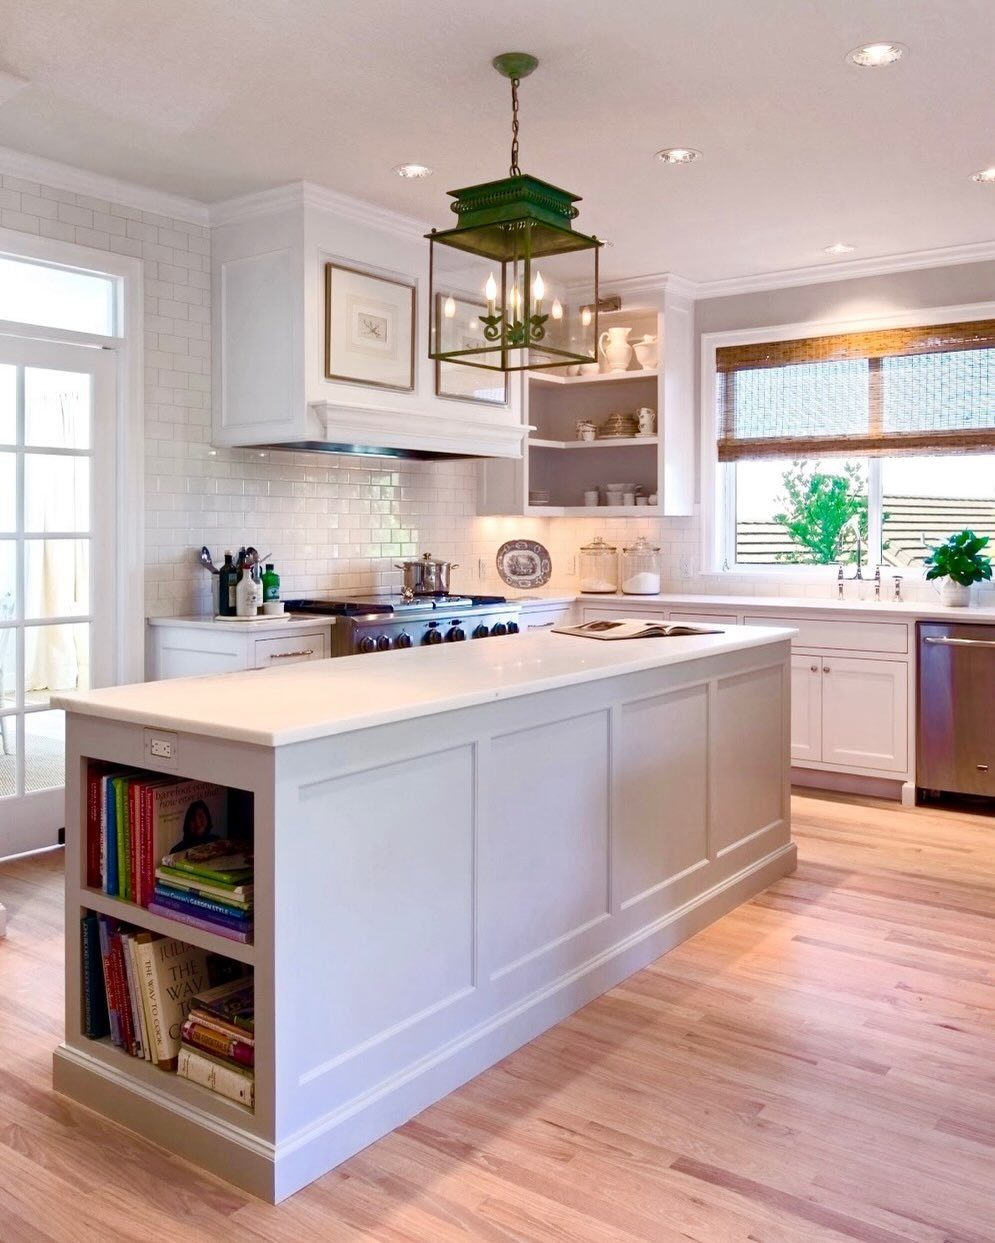
A narrow island keeps the walking path clear while adding counter space and storage where a wider unit would crowd the room. This layout works in galley kitchens and open plans where you need surface area without blocking sightlines.
The version here uses the base for shelving, which gives you vertical storage for cookbooks or serving pieces. If you need drawers instead, most stock island bases come in 18 or 24-inch depths.
Avoid seating on a slim island unless the room has clearance on both sides. The white finish and open shelves keep this one from feeling heavy in a tight space.
8. Mixed-material Island
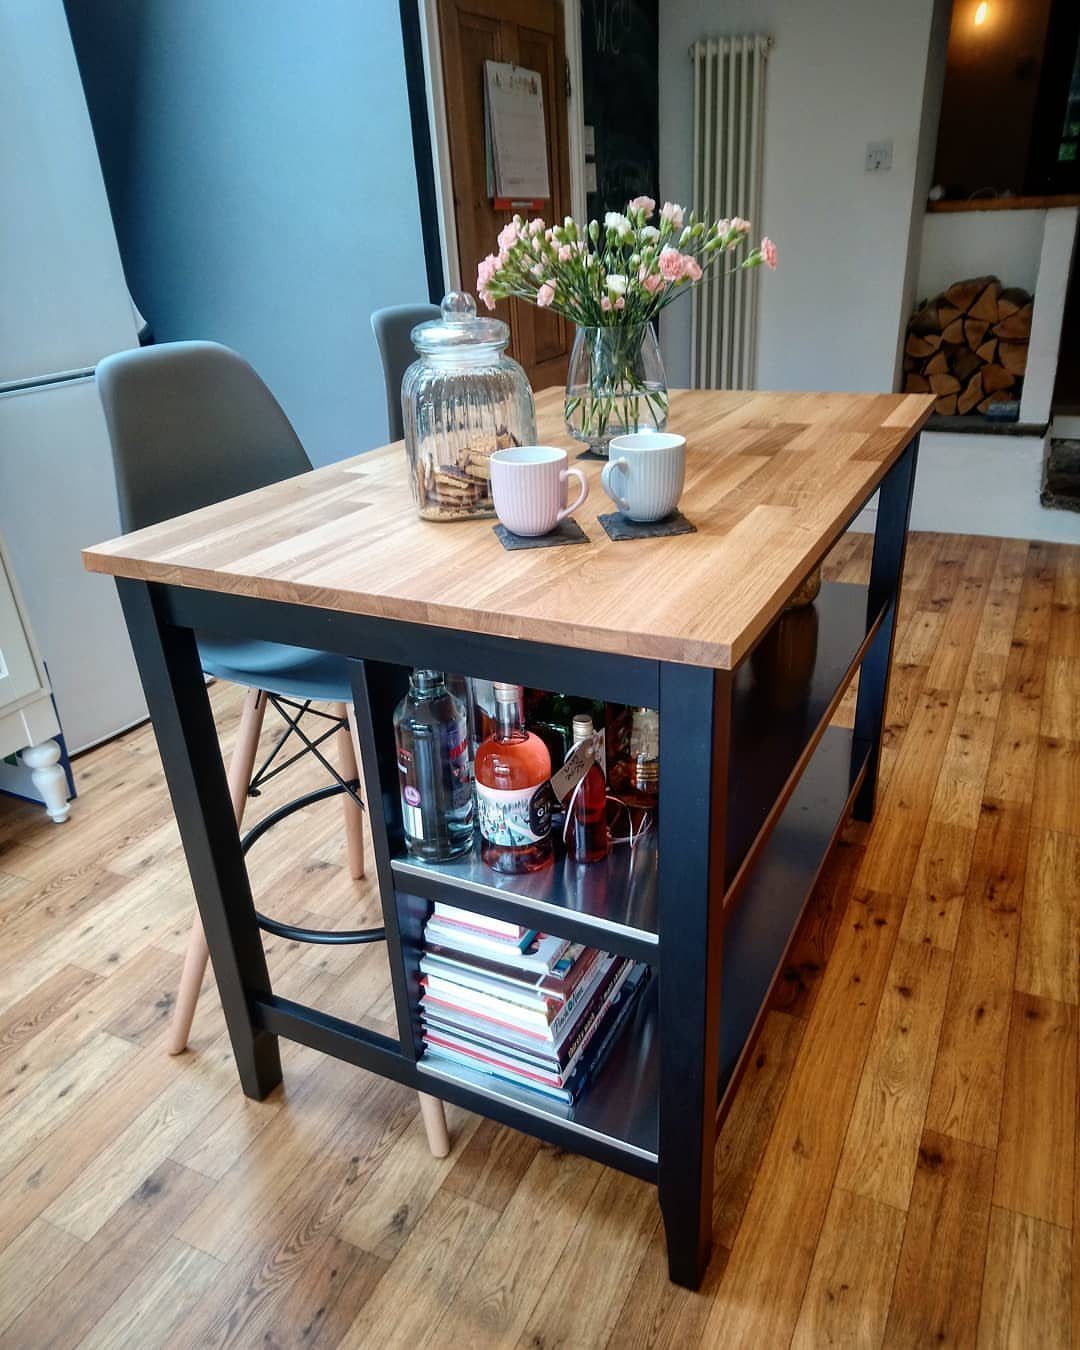
Pairing wood and metal gives a small island more presence without adding bulk.
The wood top here offers a warm work surface, and the black frame keeps the base light enough that the piece reads as furniture instead of built-in cabinetry.
2 stools tuck under the overhang, which matters in a narrow room. Loose joints show up quickly once the island sees daily use.
9. Pared-down Island
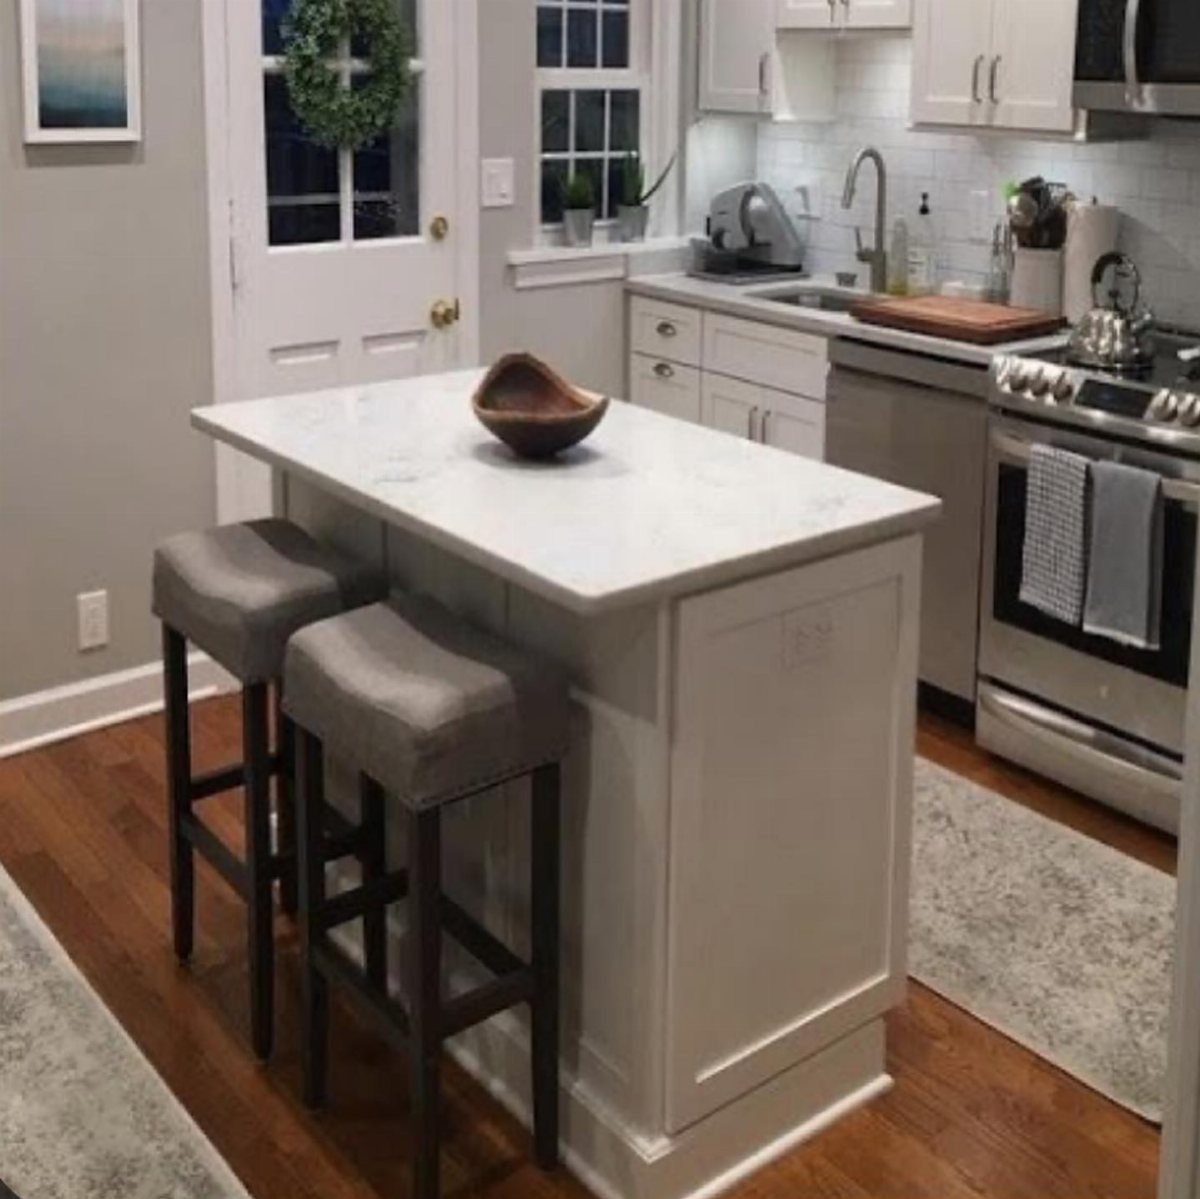
A simple island with clean lines and a small footprint fits into an open kitchen without demanding attention.
The white base and marble top here match the perimeter cabinets, which makes the island feel like part of the room rather than an addition.
This setup suits small spaces where a bold color or heavy material would close things in. 2 stools provide seating and use very little floor area.
The marble adds a finished look, though butcher block or quartz would work just as well. Keep the proportions narrow if circulation matters, and skip lower shelves unless you need the storage.
10. Extra Perimeter Storage
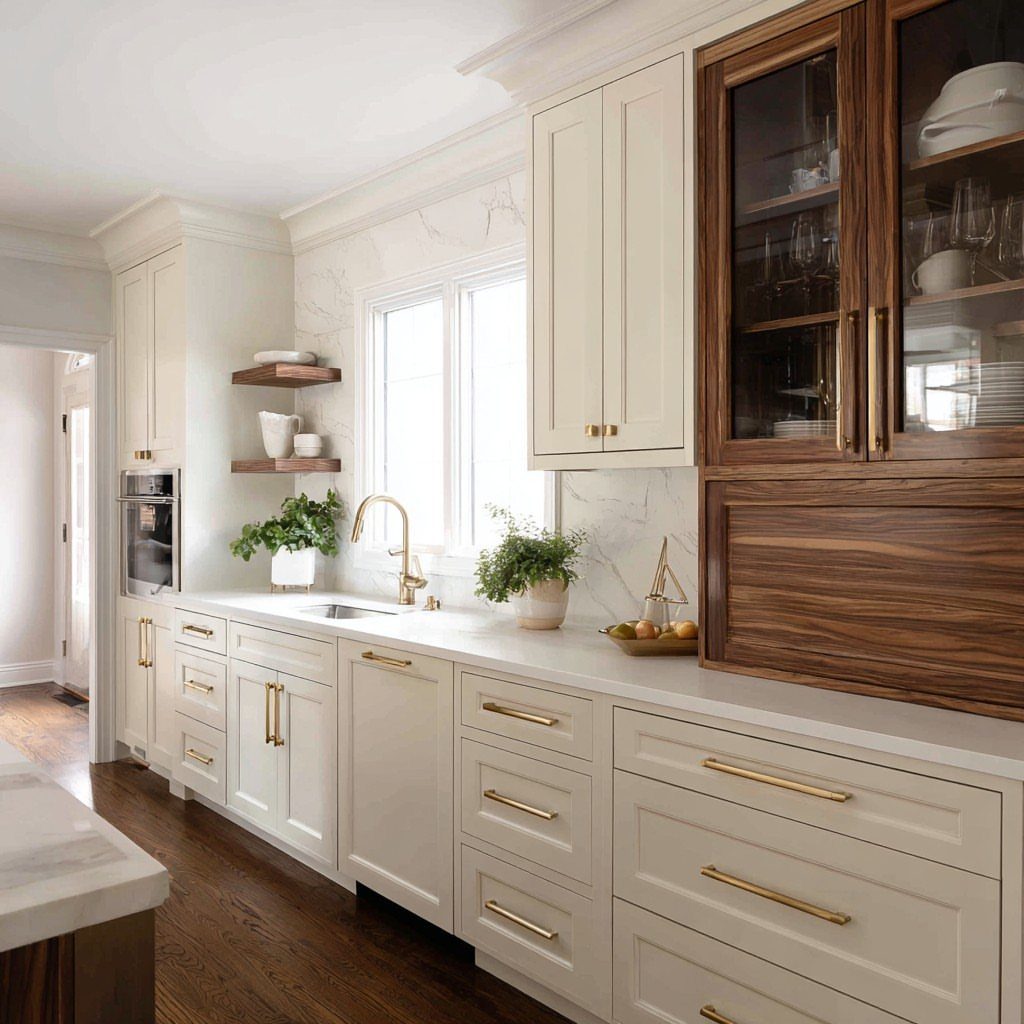
When floor space is too tight for an island, a tall cabinet or hutch along the wall gives you the storage and serving surface you would have gained from a central unit.
I prefer this layout in older homes where the kitchen footprint is fixed and adding an island would leave too little clearance. The hutch takes up wall space instead of floor space, which keeps the center of the room open.
11. Waterfall Island
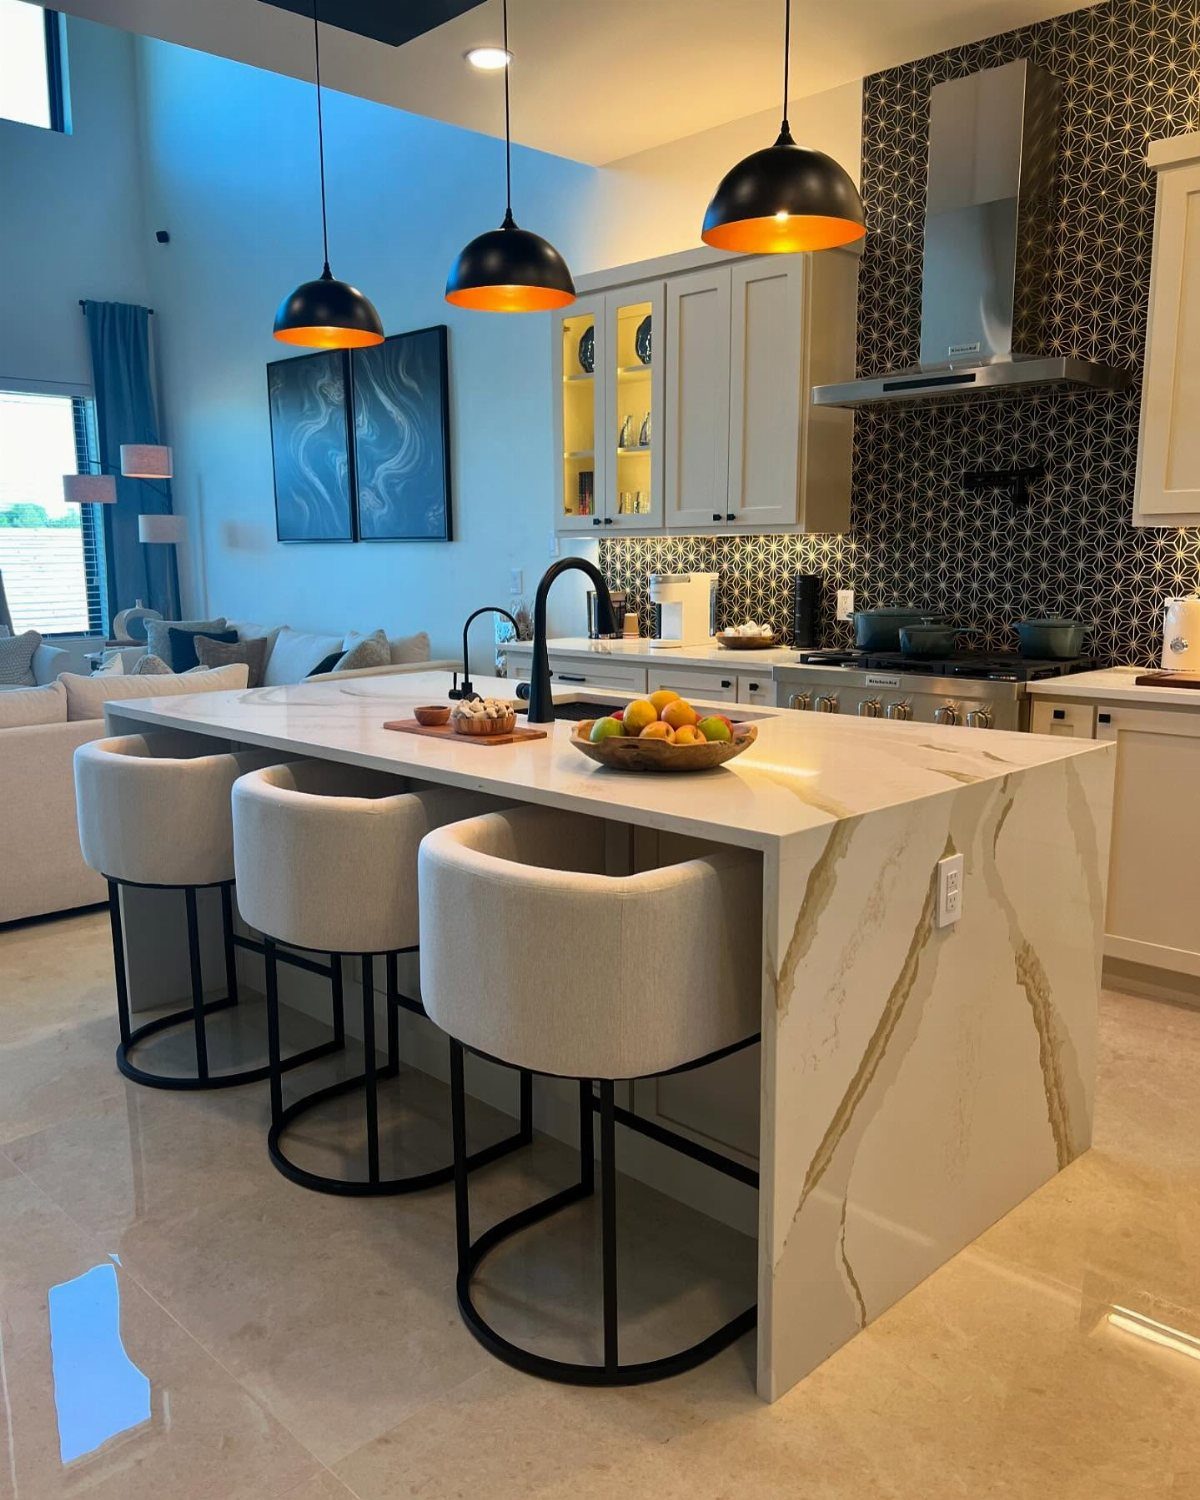
The countertop runs down one or both ends of the island to the floor, which gives the piece a finished look and hides the cabinet edge.
This detail works best with stone or engineered material that can be fabricated in large slabs.
The marble here covers the waterfall end and the top in one continuous surface, which reads as intentional rather than patched together. Expect higher material and fabrication costs compared to a standard overhang.
The look suits modern kitchens where the island is a focal point. If the budget is tight, save the waterfall for one end only.
12. Butcher-block Island
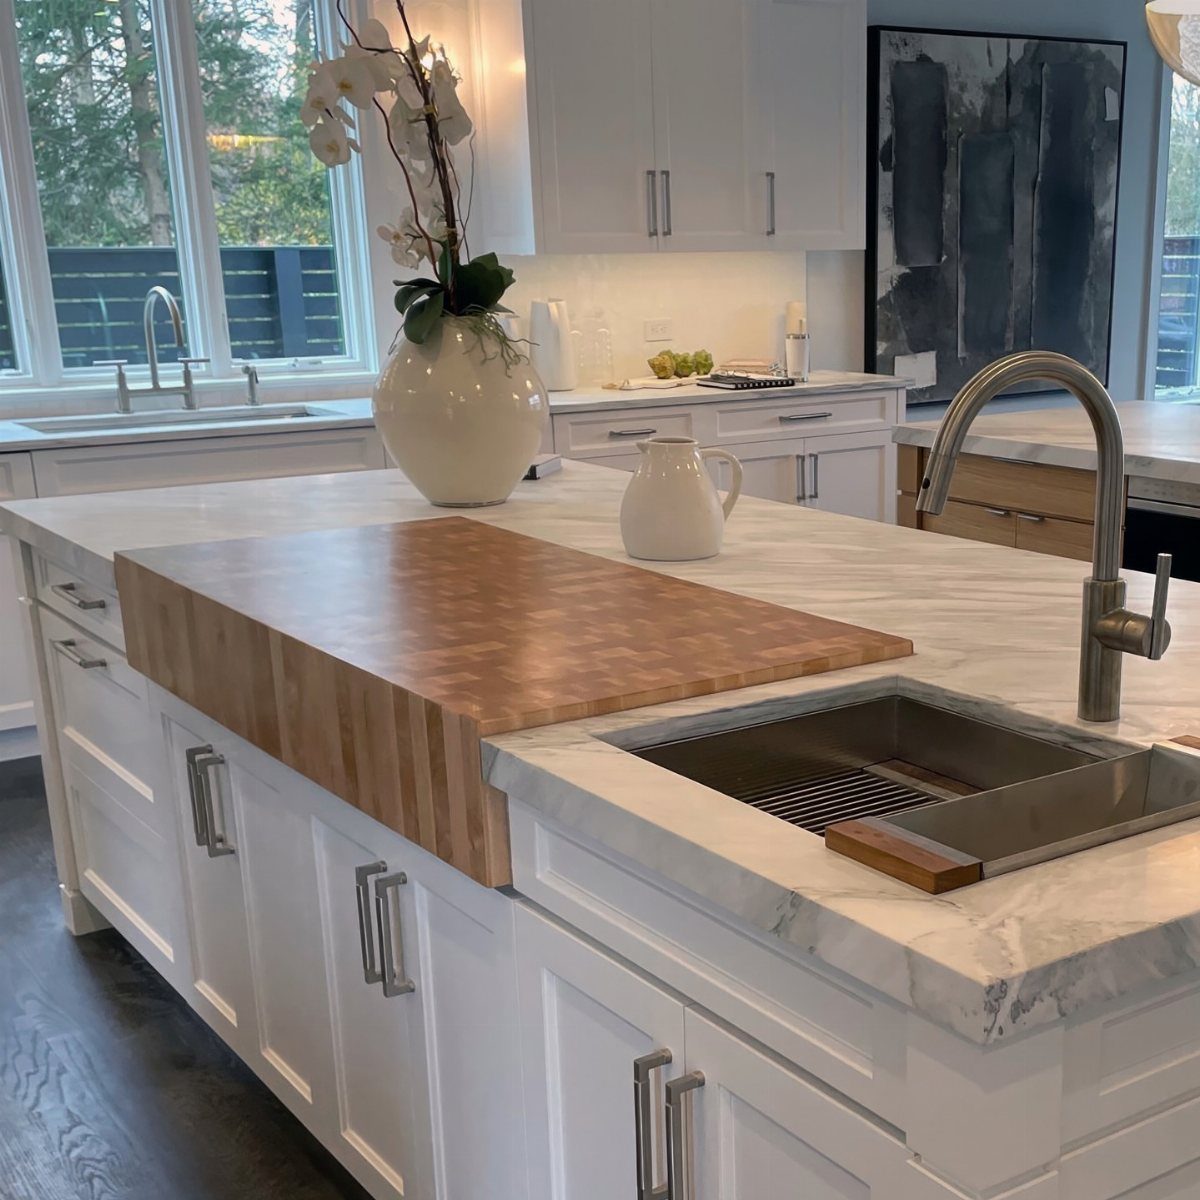
A wood insert or a full butcher-block top turns a compact island into a dedicated prep surface.
The version here uses a thick wood section set into a marble countertop, which gives you a cutting area without covering the whole island in wood.
This setup works well if you want the warmth of wood but prefer stone for the rest of the surface. If you go with a full wood top, plan to reseal it every few months.
13. Peninsula with Round End
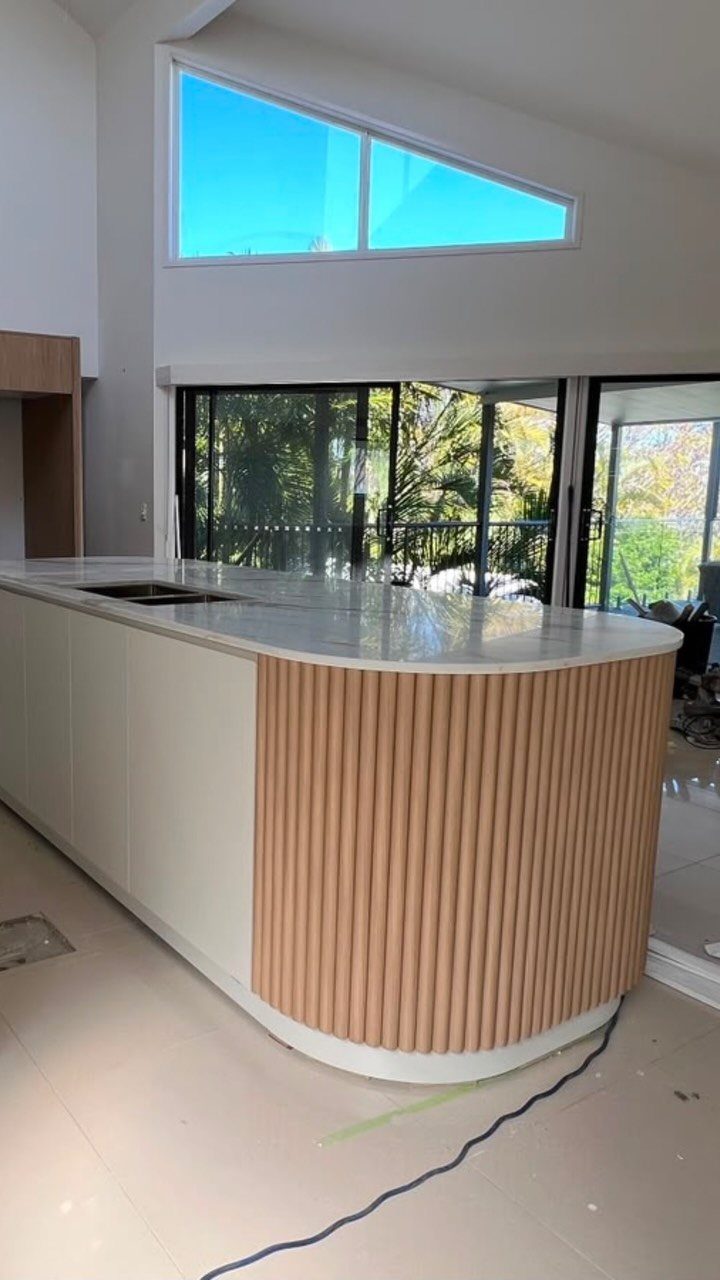
A curved end on a peninsula softens the transition between kitchen and living area while creating a small spot to pull up a stool or set down a plate.
The round table extension here uses tan fluted paneling that contrasts with the white base, which adds texture without feeling heavy.
This layout works when you want seating but the room is too narrow for a full island. The curve takes up less floor space than a rectangular overhang and lets people move past without sharp corners in the way.
14. Half Island with Sink
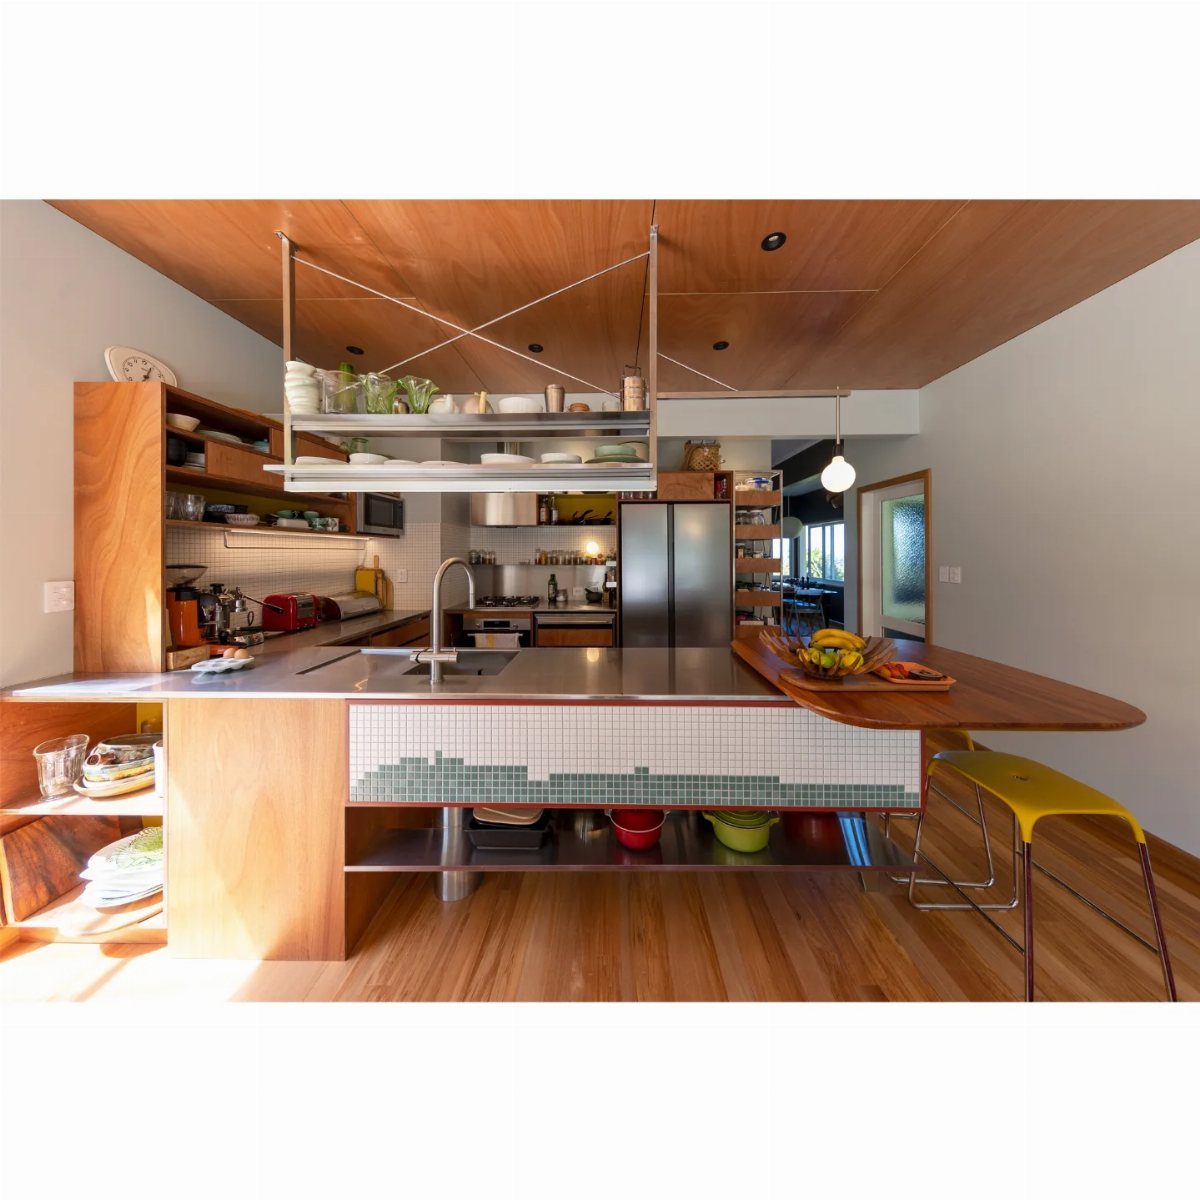
Putting the sink in a compact island keeps the plumbing central and frees up perimeter counter space for appliances or prep work.
A stainless steel top over a wood base gives you a sink station and a breakfast bar in one piece, and a single stool stores underneath when the counter goes back to prep work.
Open kitchens gain a lot when the sink faces the room instead of the wall, because you stay part of the conversation while you clean.
The open shelves below give you storage for dish towels or dry goods. Expect plumbing and electrical runs through the floor, which adds cost if the lines need rerouting.
15. Half Island with Seating
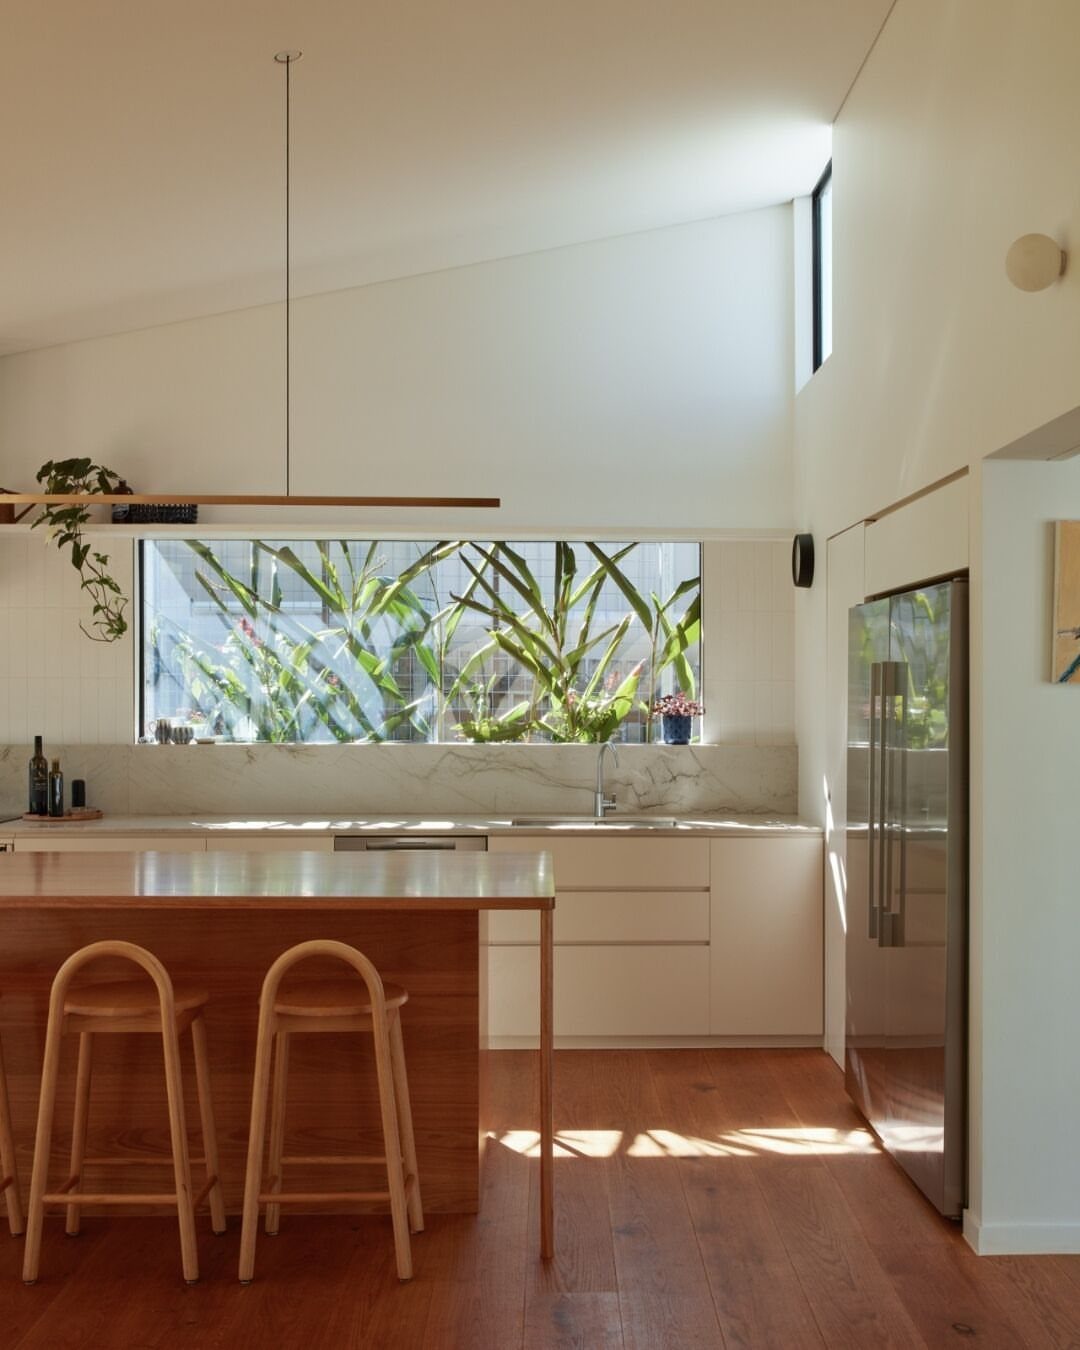
2 stools and a narrow overhang give you a place to sit without the bulk of a full dining table.
Low-profile stools that slide completely under the counter leave the floor open when you need to move through the kitchen. This layout works in small kitchens where a larger island would block circulation.
The wood adds warmth against white cabinetry, and the simple base keeps the piece from feeling built-in. If storage matters more than seating, use the base for drawers instead of leaving it open.
16. Island with Attached Dining Table
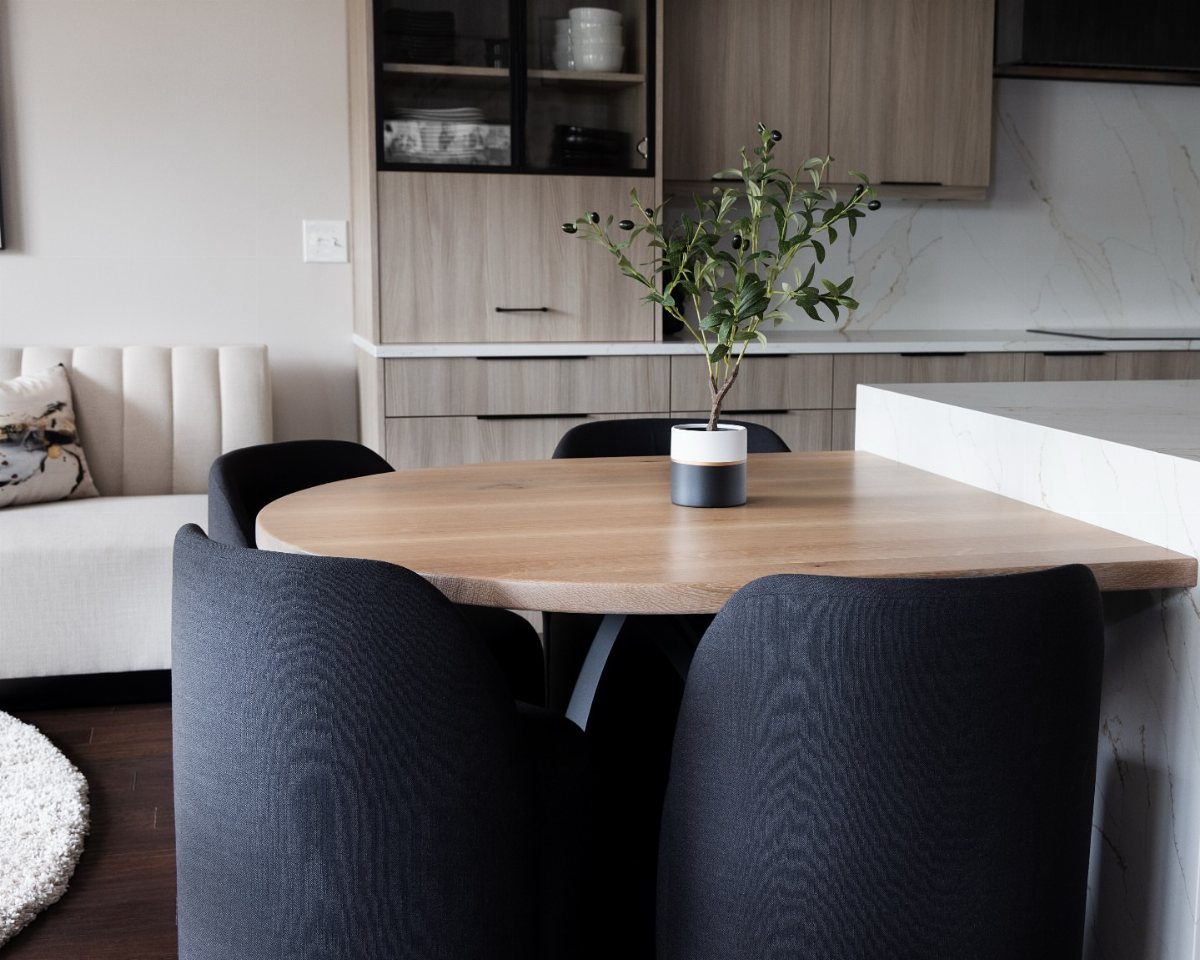
A lower table attached to one end of the island creates a dining surface that sits at standard table height instead of counter height.
Light wood on the dining extension separates it visually from the white marble island without breaking up the room. Black chairs tuck under the table when not in use, which keeps the footprint compact.
This layout works when you want a proper dining spot without dedicating a separate area. The height difference means the island stays at prep height and the table stays comfortable for eating.
17. Half Island with Dining Nook
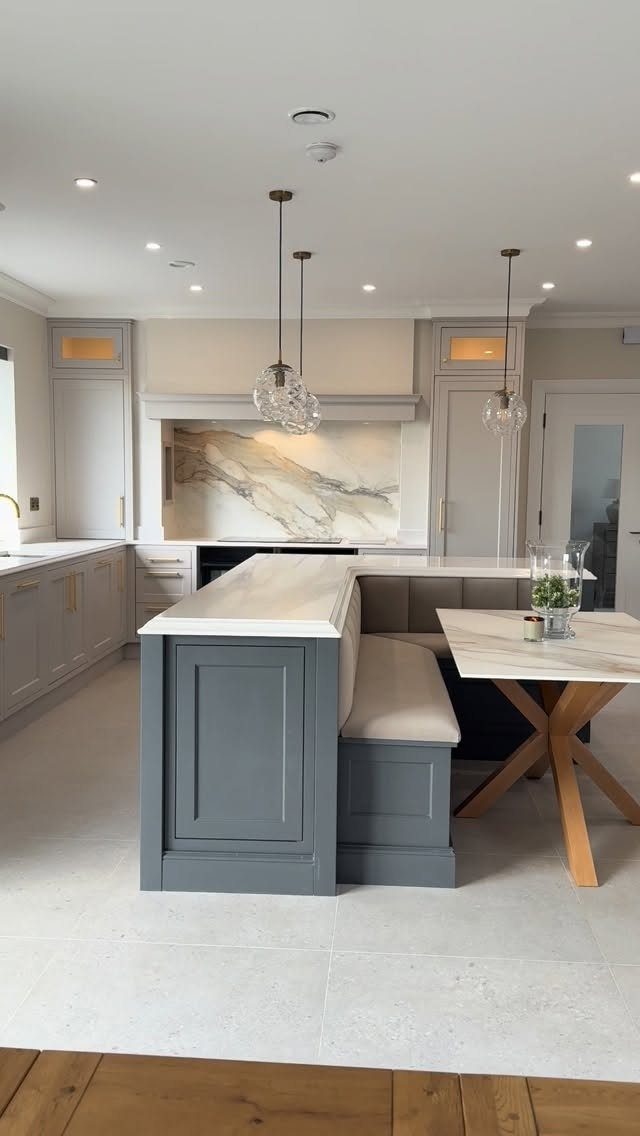
Built-in bench seating along one side of a half island gives you a dining area that takes up no additional floor space.
The grey base here uses 50mm thick marble on top, and the attached wood table extends the surface without adding another freestanding piece. The marble backsplash ties the island to the perimeter counters.
18. Half Island with Slatted Partition
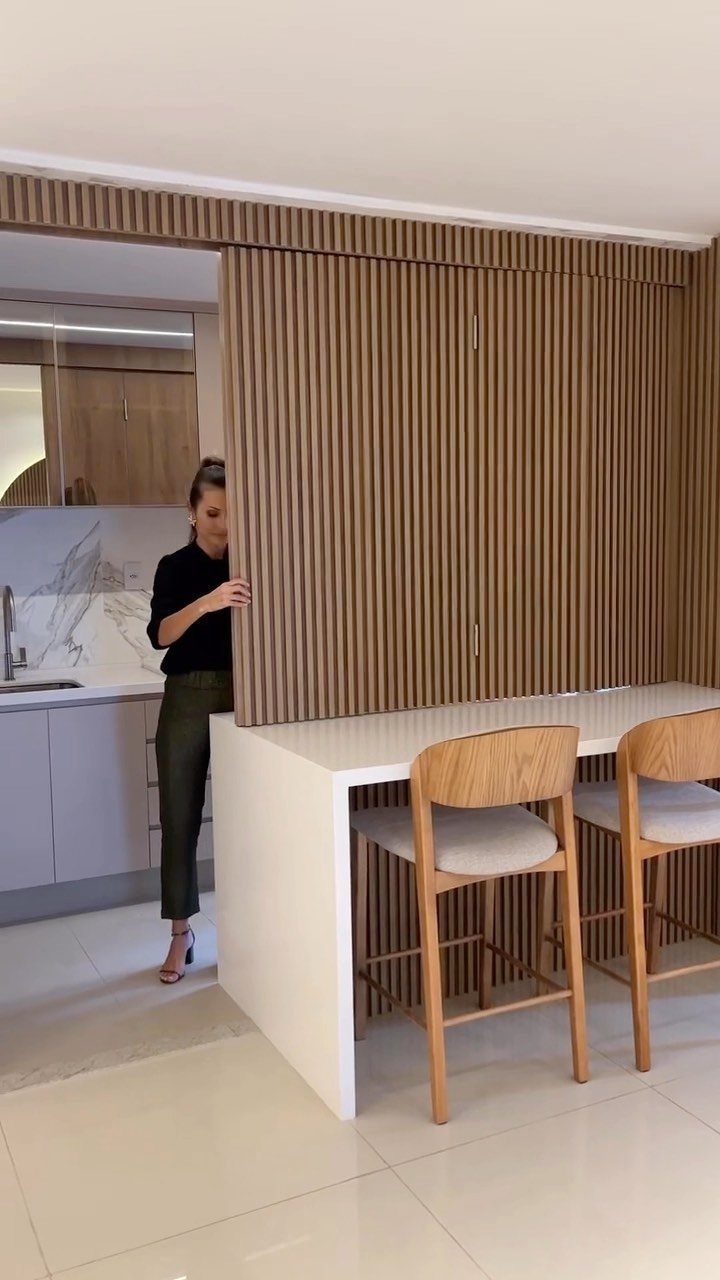
A vertical wood partition rising from a half island creates a visual break between the kitchen and the living area without closing off the room completely.
The slats here let light through and keep sightlines open, which matters in a small space. 2 stools tuck under the white counter, and the wood adds warmth without dominating the room.
This layout works when you want separation but a full wall would feel too heavy. The partition can hide clutter on the kitchen side while leaving the living side clean.
“Avoiding excess clutter is key,” says Gabrielle Santiago, owner and principal designer of Gabrielle Santiago Design. “Keeping the island and countertops clean and minimal helps create the illusion of space and depth, making the kitchen feel larger and more open.”
19. Half Island with Overhead Canopy
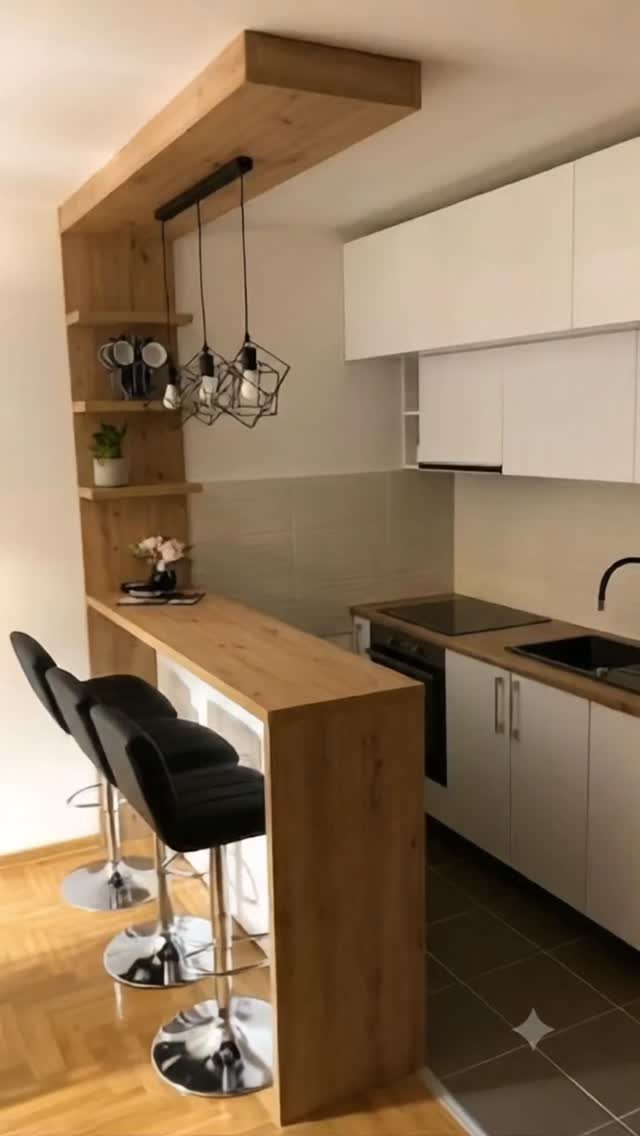
An overhead canopy frames a half island and defines the kitchen zone without walls or upper cabinets.
The wood canopy matches the island base and holds pendant lights directly over the counter, which puts task lighting exactly where you need it.
I like this approach in open-plan homes where the kitchen flows into the living area and you want a clear boundary without blocking sightlines.
The canopy can support pot racks or utensil hooks if you need vertical storage. Expect framing and electrical work if the ceiling structure needs reinforcement.
20. Half Island with Coffee Station
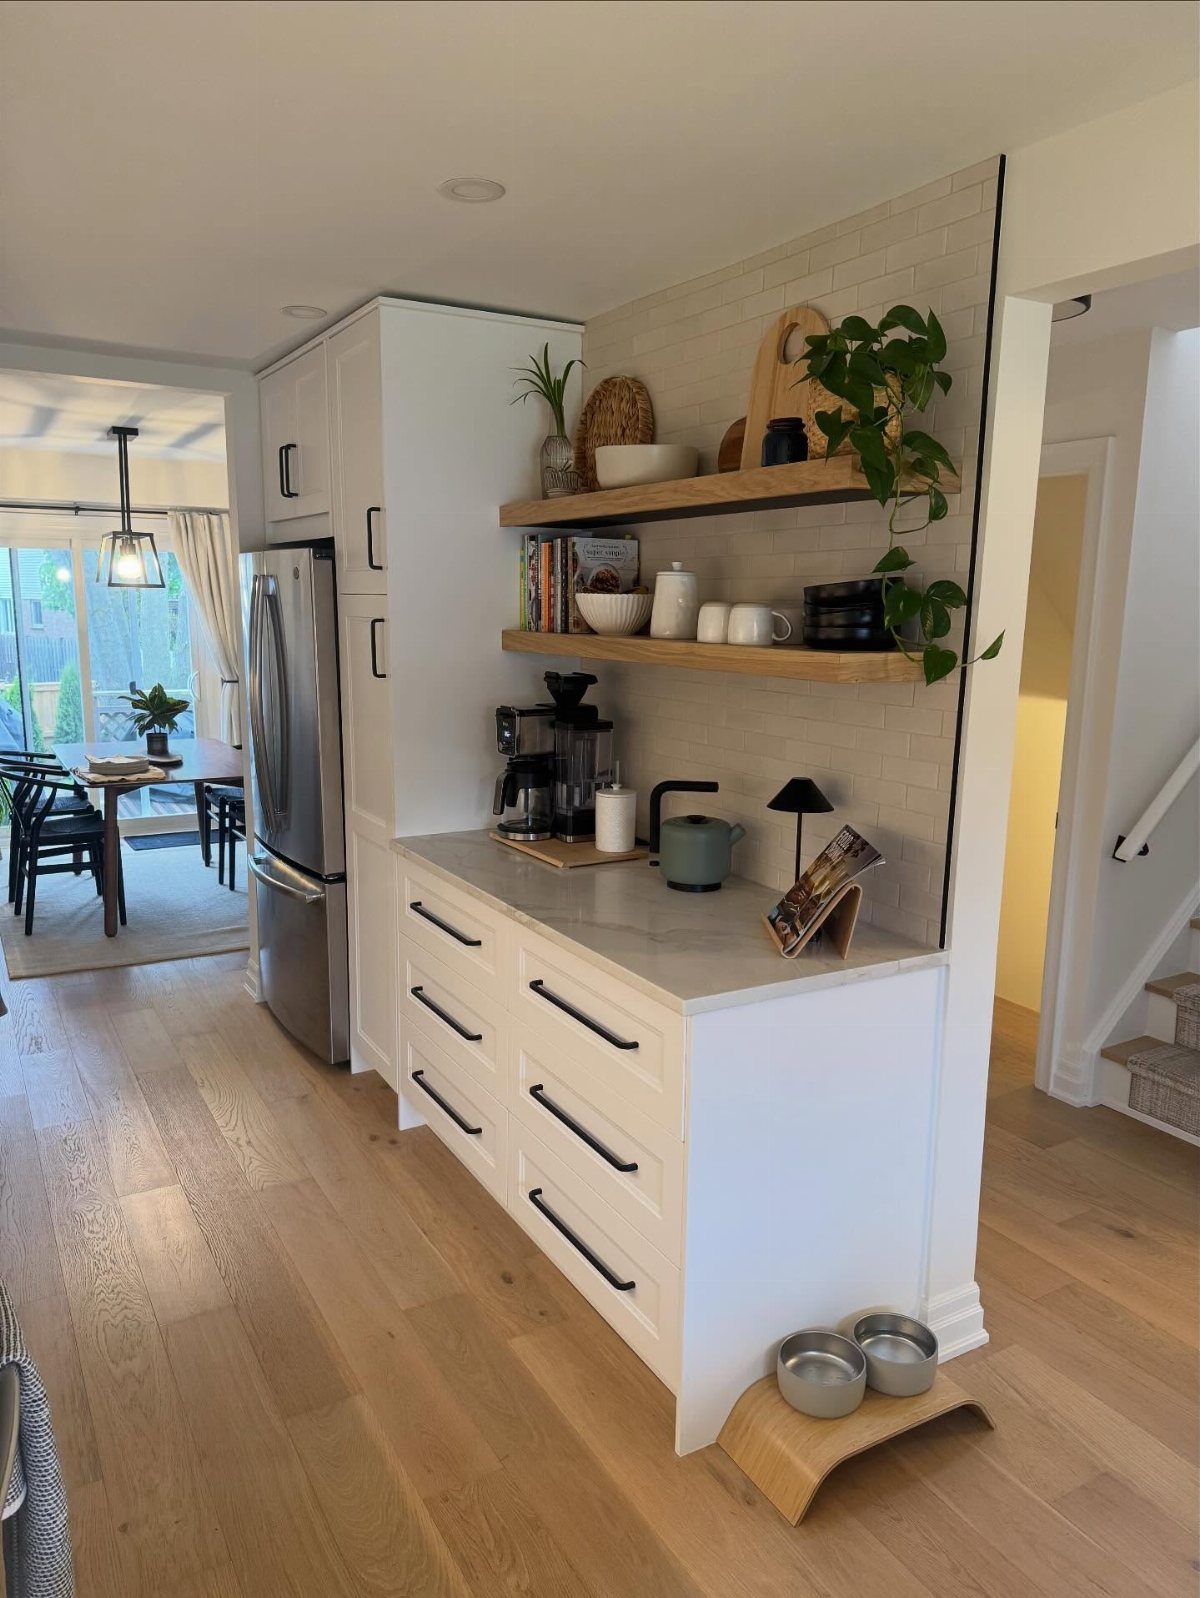
Dedicating a section of a half island to a coffee maker and open shelves gives you a beverage station that keeps the main counter clear for food prep.
The marble top here provides a heat-resistant surface, and the wood shelves below hold mugs, beans, and small appliances without closing in the base. This layout works when morning routines run better with everything in one spot.
Keep the shelves within arm’s reach of the coffee maker so you aren’t walking back and forth. If the island backs up to a dining area, the open shelves let both sides of the room use the storage.
Clearance and Circulation
Most sources point to 3 feet of clearance on all sides of an island, though one recommends a full metre.
Either way, the demand is real in kitchens that measure 10 feet wide or less. Below that width, a full island usually blocks the work triangle or forces you to turn sideways when someone else is in the room.
A half island or peninsula needs clearance on fewer sides, which is why the layout fits into narrower kitchens.
You still need room to open appliance doors and move between the island and the perimeter counters without stepping back every time someone walks past.
If the kitchen is less than 10 feet wide, measure the clearance with a chair pulled out and the dishwasher open before committing to an island of any size.
Choose Function Before Styling
The shape and size of a half island should follow what the kitchen actually needs, not what looks good in a photo.
If morning traffic jams at the coffee maker, a beverage station on the island makes sense. If the household eats most meals standing or on the sofa, seating at the island is wasted space.
Walk through a typical day before choosing a layout. Note where prep work happens, where bags and mail land, and whether the sink or stove gets blocked when someone stands at the island.
If the refrigerator door hits the island when it opens, the island is too close or too wide.
Storage below the counter matters more than seating in kitchens with limited cabinet space. Seating matters more when the adjacent room has no table and the household eats in shifts.
Frequently Asked Questions
What is the smallest width for a kitchen island?
A slim-line island can work at 18 to 24 inches deep, which gives you counter space and storage without blocking the walking path in a narrow kitchen.
Below that width, the surface becomes too small for prep work and the proportions look off. Skip seating if the island is narrower than 24 inches, because stools need overhang and knee room to be comfortable.
Can I fit an island in a 12×12 kitchen?
A 12×12 kitchen can hold an island if you still have 3 feet of clearance on all sides after the island is in place.
Test clearance with real conditions: pull out the dishwasher door, slide a chair back from the counter, then walk the path to see if you still have room to move.
Is placing an island in a small kitchen a good idea?
An island works in a small kitchen when it serves a clear purpose like prep work, storage, or seating and still leaves enough clearance to move comfortably.
A movable island gives you flexibility if you need the surface only part of the time.
How can you maximize space with a small kitchen island?
Use the base for storage with drawers or shelves so the island serves more than one purpose, and choose a size that leaves at least 3 feet of clearance on all sides.
An 18- or 24-inch depth holds prep bowls and utensils without cutting into the aisle. Skip seating if the room is tight, because stools take up floor space and restrict circulation.
How do I make the most of my kitchen island?
Decide whether you need storage, prep space, or seating before choosing the layout, then let that priority guide the base design and the counter material.
Skip the stools if no one sits down to eat; open shelves or drawers below give you more return per square foot. Claim one end for the kettle, grinder, and mugs so your main work zone stays open.
What can I do with a small kitchen island?
A compact island adds prep surface, storage, and seating in a space too small for a full-size unit.
Use the base for drawers or shelves to hold cookware and pantry staples, or dedicate a section to a coffee station or wine storage.
In an open floor plan, the island marks where cooking stops and living starts without a door or partition.
What can I use instead of a kitchen island?
A peninsula, freestanding table, or rolling cart gives you counter space and storage without needing clearance on every side. A peninsula anchors to the cabinets or wall, so it never shrinks your aisle the way an island does.
A table or cart costs less and stays flexible if you need to move it or use the floor space for something else.
Can you have an island in a small kitchen?
The island fits if you still have three feet on every side once it’s installed. One piece delivers counter, cabinets, and seats, which matters most when your kitchen came short on two of those three.
What are the best kitchen island alternatives for a small kitchen?
A peninsula, a farmhouse table, a cart on casters, or a butcher block with legs all give you a work surface without asking for walking room on 4 sides.
A cart folds away when you need the floor back, and a table keeps your options open if you rent or plan to move.
Is a peninsula better than a kitchen island?
A peninsula works better in narrow or galley kitchens because it needs clearance on fewer sides and still gives you extra counter space, storage, and seating.
An island needs 3 feet of clearance on all sides, which usually blocks the walking path in kitchens less than 10 feet wide.
A peninsula makes sense when the kitchen is too tight for an island or when you want a room divider that still lets you see through.